
Water Views - Golf Course - Primary on Main
Address
108 Highland Circle, Lexington, SC
Price
$ 650,000
Property Attributes
- MLS#639301
- TypeSingle Family
- Listing Status Active
- CountyLEXINGTON
- CityLexington
- AreaLexington and surrounding area
- NeighborhoodGolden Hills
- Zip29072
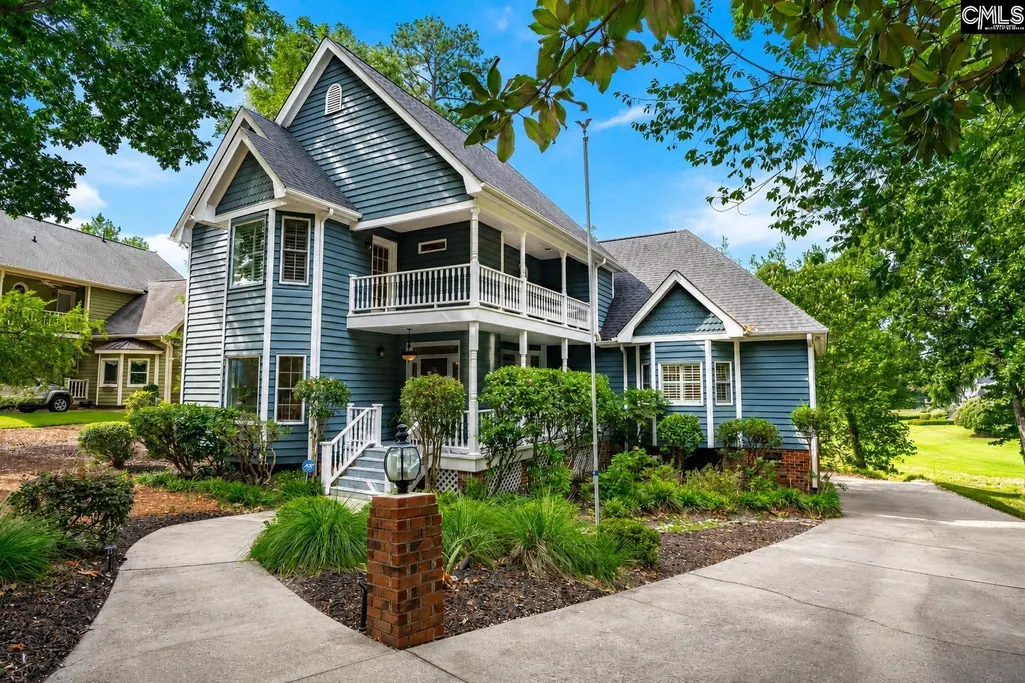
- StyleCharleston,Traditional,Victorian
- Year Built1988
- Price$ 650,000
- Bedrooms4
- Full Bathrooms3
- Half Bathrooms1
- Sqr Footage3250
- Lot Size0.421 Acres
Data Source:
Consolidated Multiple Listing Service (CMLS)
Property Description
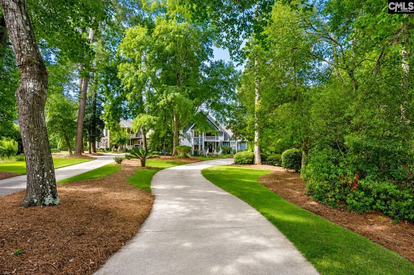
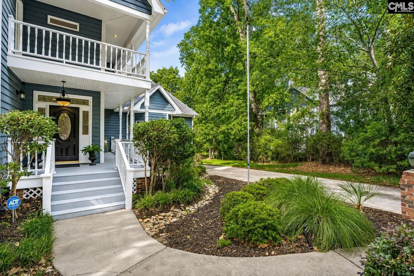
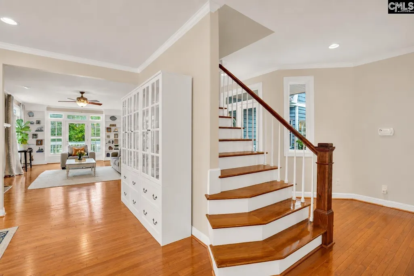
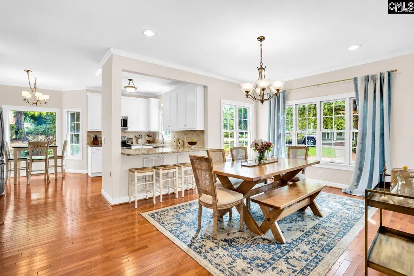
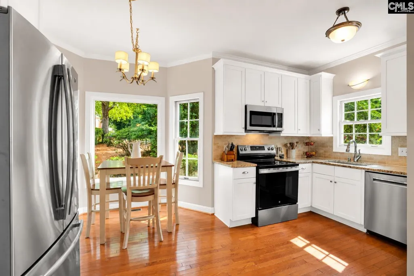
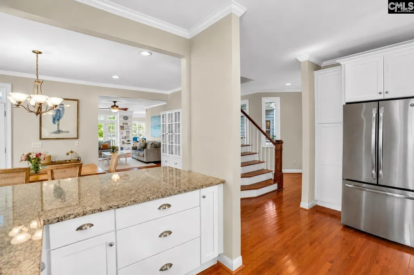
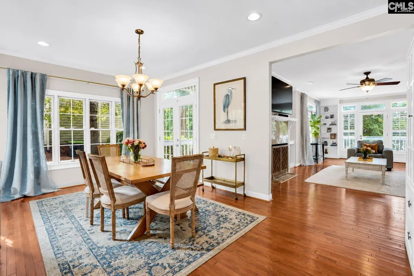
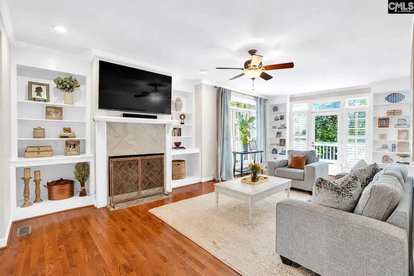
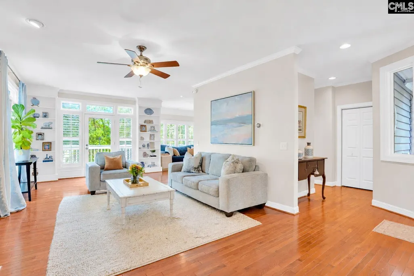
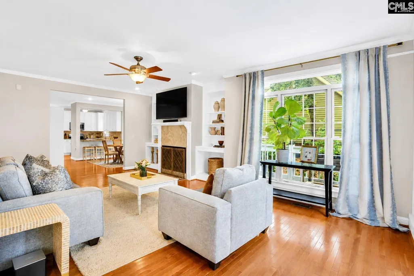
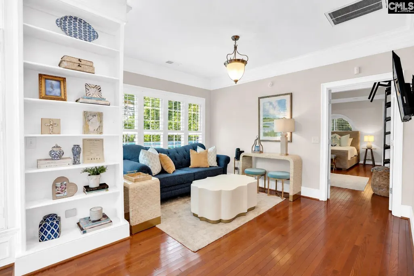
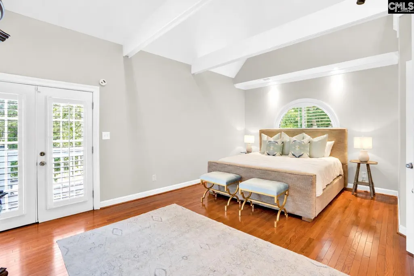
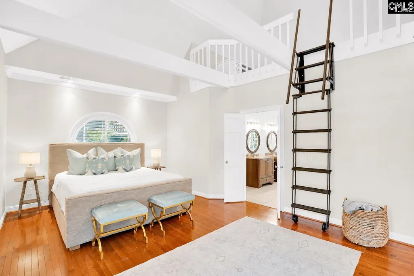
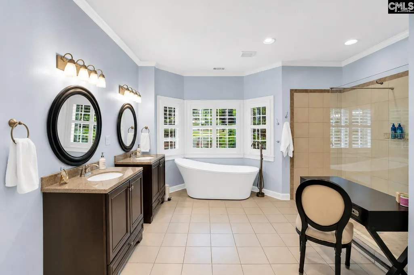
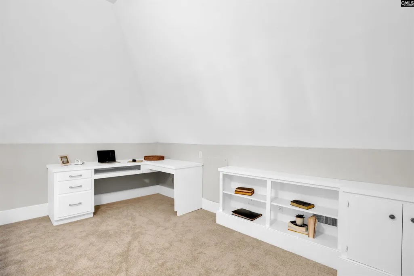
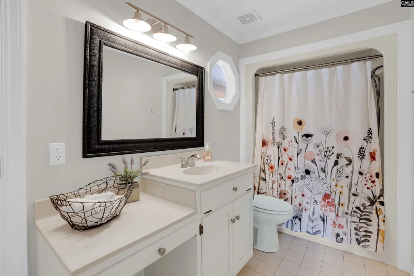
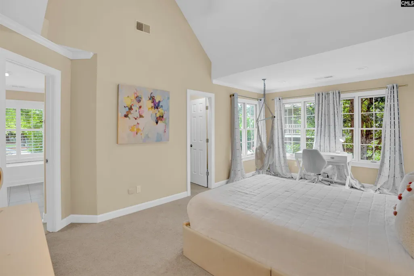
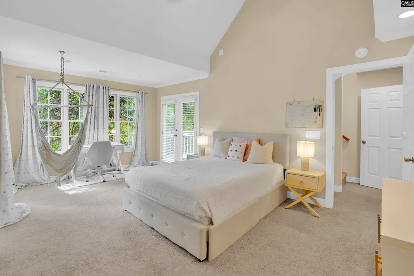
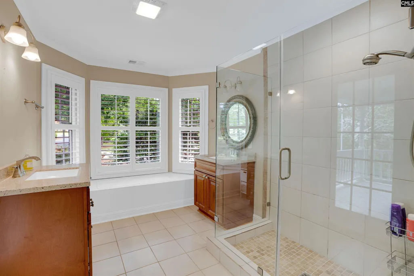
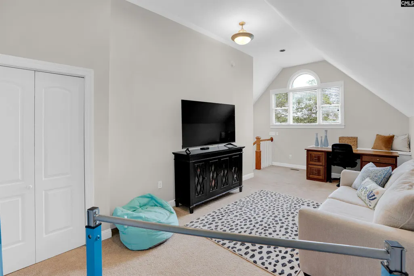
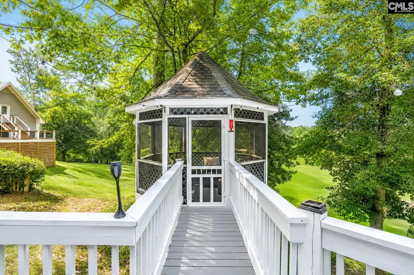
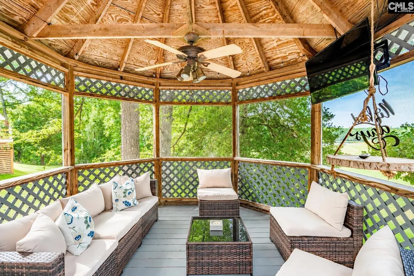
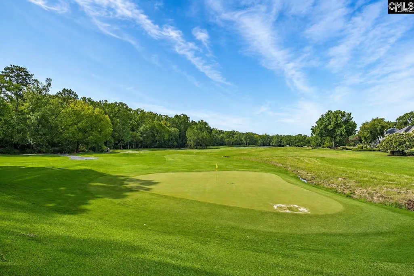
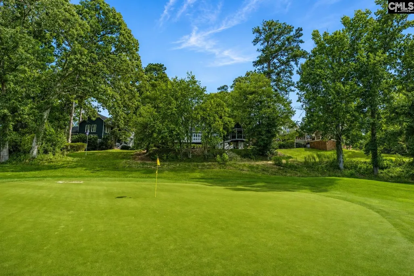
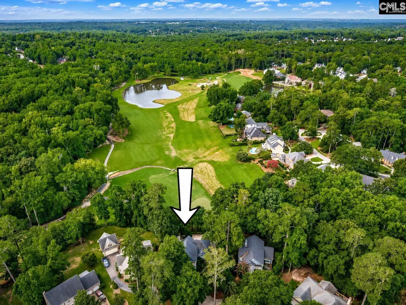
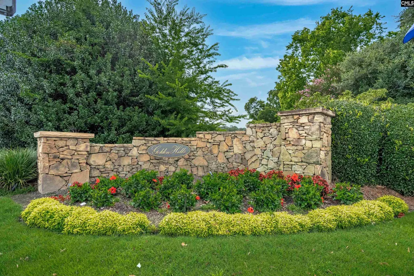
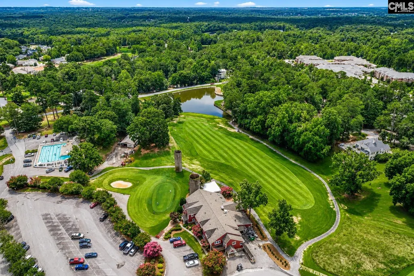
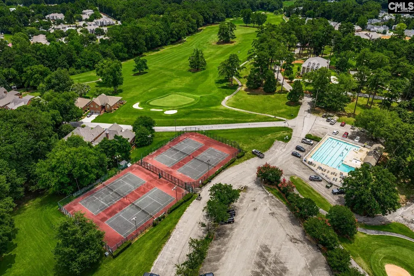
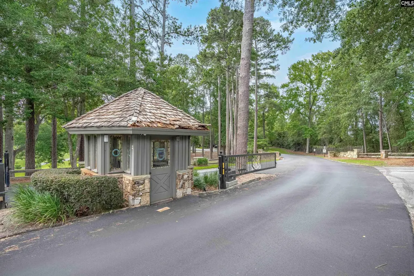
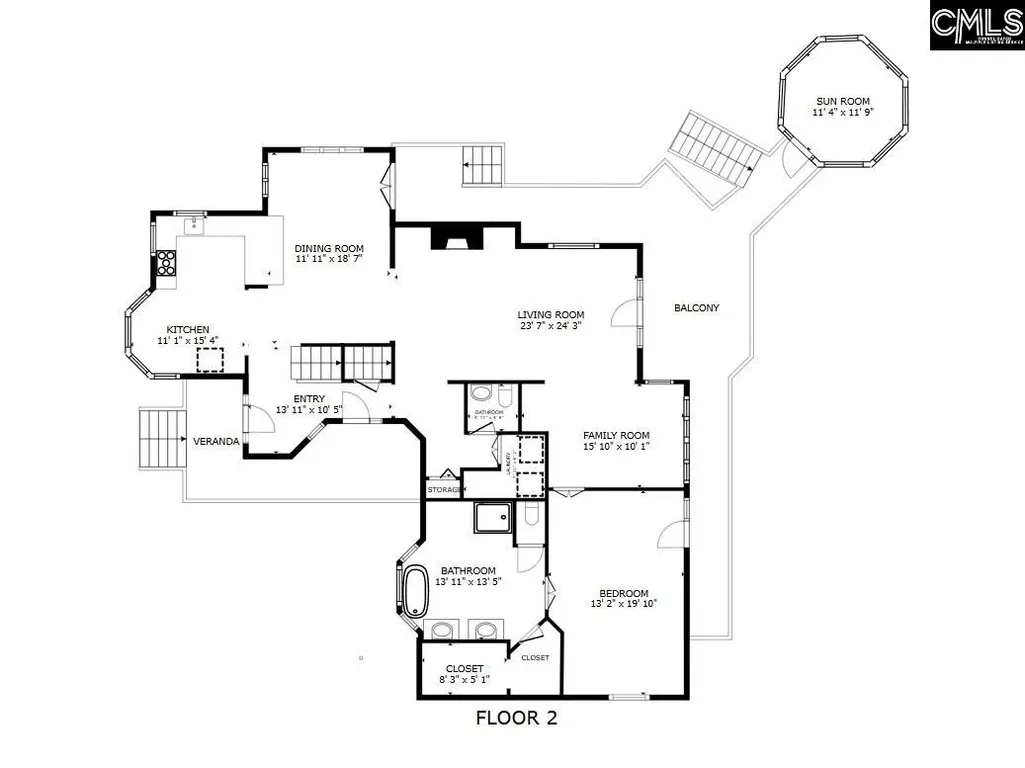
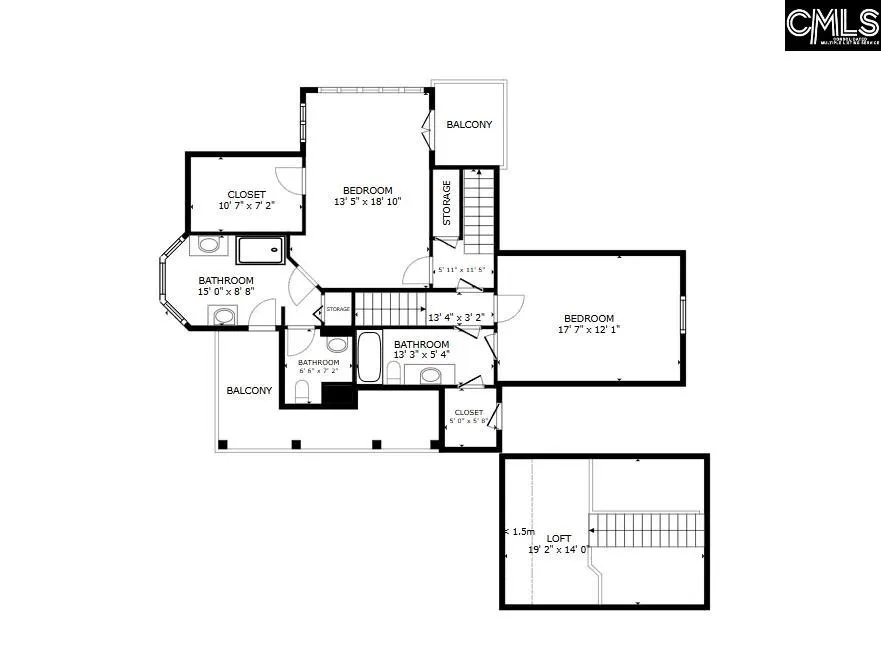
Welcome to an exceptional Charleston-style residence in Golden Hills, Lexingtons premier gated golf course community. Boasting one of the best golf course views in Golden Hills, this one-of-a-kind home overlooks the 14th green and pond, with beautiful views enjoyed from multiple porches, private balconies, and a charming backyard gazebo. Offering 3,250 square feet, 4 bedrooms, and 3.5 baths, this home is filled with the kind of character, craftsmanship, and architectural detail rarely found in newer construction. Soaring ceilings, continuous hardwood floors, elegant moldings, custom built-ins, plantation shutters, skylights, and thoughtfully designed spaces give the home a personality all its own. Beautifully renovated while preserving its timeless charm, the home features a main-level owners suite, updated kitchen, inviting living and entertaining spaces, dedicated office space, and a secondary owners suite option upstairs with access to two private balconies. From its distinctive architecture to its unforgettable golf course setting, this is anything but a cookie-cutter home - its one that truly needs to be experienced in person. Located in the heart of Lexington and zoned for award-winning Lexington One schools, including River Bluff High School, this special property offers a rare combination of timeless character, modern updates, and exceptional golf course living. Disclaimer: CMLS has not reviewed and, therefore, does not endorse vendors who may appear in listings.
| Elementary School | Middle School | High School |
|---|---|---|
| Lexington Elementary School | Lakeside Middle School | River Bluff High School |
| Price History | |
|---|---|
| 7/24/2026 | Listed $650,000 |
General Features
| Sewer | Public |
|---|---|
| Heating | Central |
| Cooling | Central |
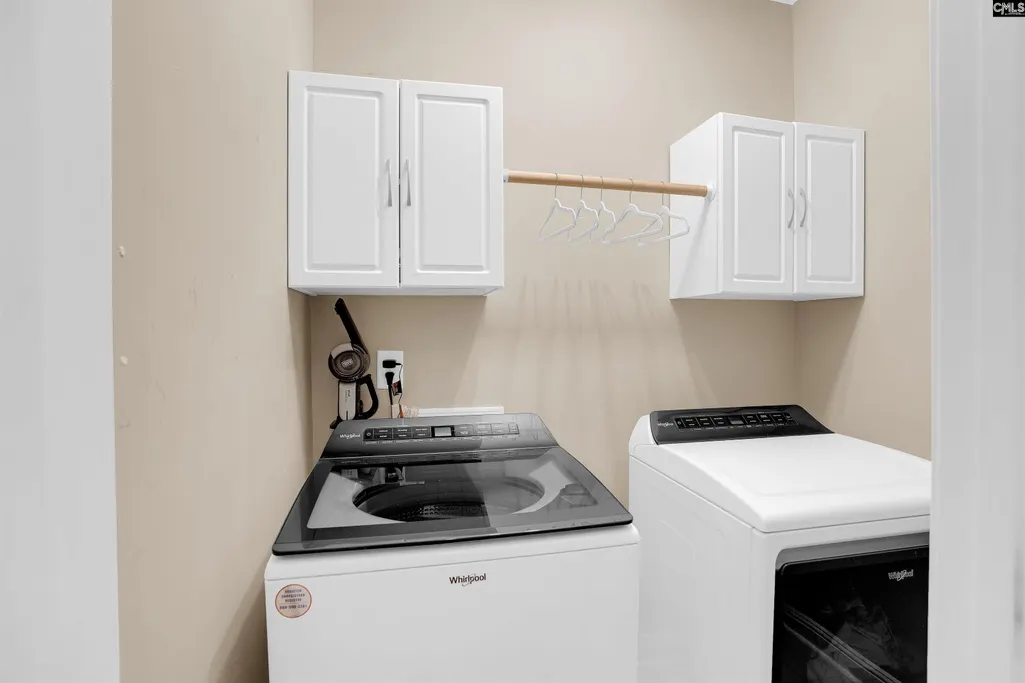
| Laundry Y/N | Electric,Heated Space |
| Water | Public |
| Garage | Garage Attached,Rear Entry |
| Number of Garage Spaces | 2 |
| School District | Lexington One |
| Status | Active |
| Full Baths | 3 |
| Half Baths | 1 |
| Bathrooms | 4 |
| Subdivision | GOLDEN HILLS |
| Style | Charleston,Traditional,Victorian |
| County | Lexington |
| Miscellaneous | Cable TV Available,Golf Community,Recreation Facility,Tennis Courts,Community Pool,Gated Community,Built-ins |
| Class | RESIDENTIAL |
| Type | Single Family |
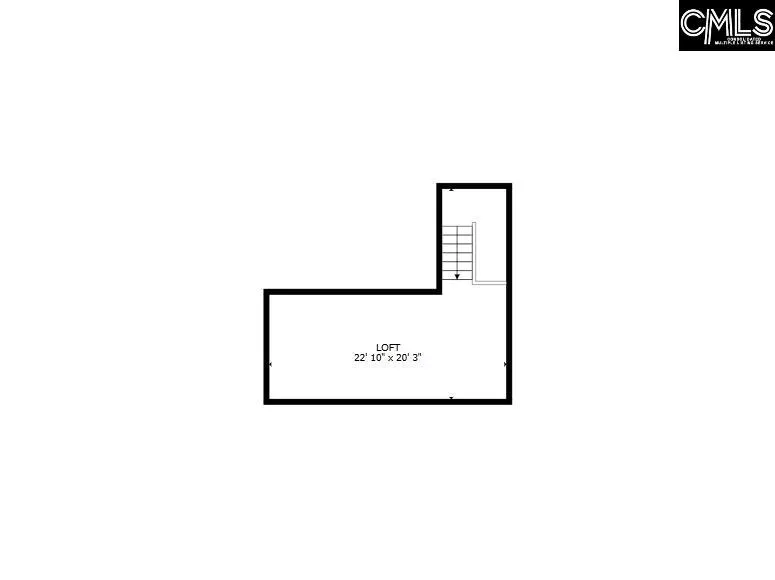
| Other Rooms | Office,Loft,Workshop,FROG (With Closet) |
| Lot Number | 3 |
| Location | Cul-de-Sac,On Golf Course |
| HOA Fee Includes | Common Area Maintenance,Green Areas |
| HOA Y/N | Yes |
| Status | ACTIVE |
| Subdivision | SC |
| Area | Lexington and surrounding area |
| Year Built | 1988 |
| Virtual Tour | https://my.matterport.com/show/?m=L4NC4pgx13W |
| Directions | Hwy 378 to Golden Hills Golf Community (across from Kohls) on to Scotland Drive. Turn right onto Turnberry Ln and continue straight all the way to Highland Circle. Home is 108 Highland Circle w/ long |
| High School | River Bluff |
| City | Lexington |
| ASSN Fee | 200 |
| Middle School | LAKESIDE |
| Elementary School | Lexington |
| Price Per Sq Ft Total AG | 200 |
| Public Remarks | Welcome to an exceptional Charleston-style residence in Golden Hills,Lexingtonâs premier gated golf course community. Boasting one of the best golf course views in Golden Hills,this one-of-a-kind h |
Interior Features
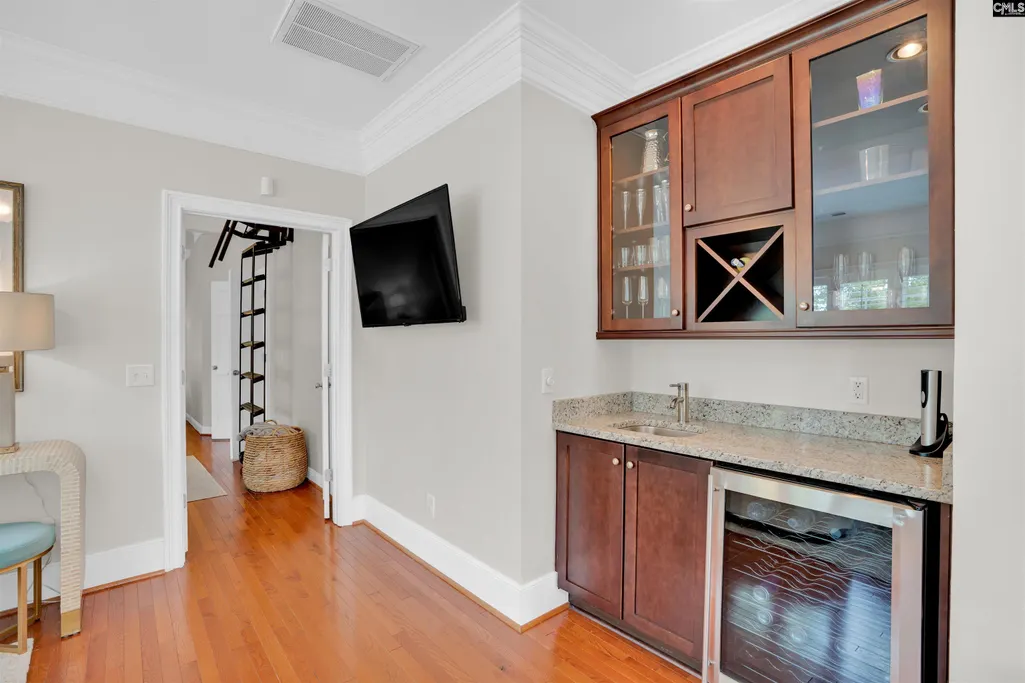
| Equipment | Dishwasher,Disposal,Dryer,Refrigerator,Washer,Wine Cooler,Microwave Above Stove,Electric Water Heater |
|---|---|
| Basement | No Basement |
| Great Room | Bookcase,Entertainment Center,Fireplace,Floors-Hardwood,Molding,Ceilings-High (over 9 Ft),Ceiling Fan,Recessed Lights |
| Kitchen | Bar,Bay Window,Eat In,Floors-Hardwood,Counter Tops-Granite,Backsplash-Tiled,Cabinets-Painted |
| Interior Features | Attic Storage,BookCase,Ceiling Fan,Garage Opener,Security System-Leased,Smoke Detector,Wetbar,Attic Access |
| Fireplace | Wood Burning |
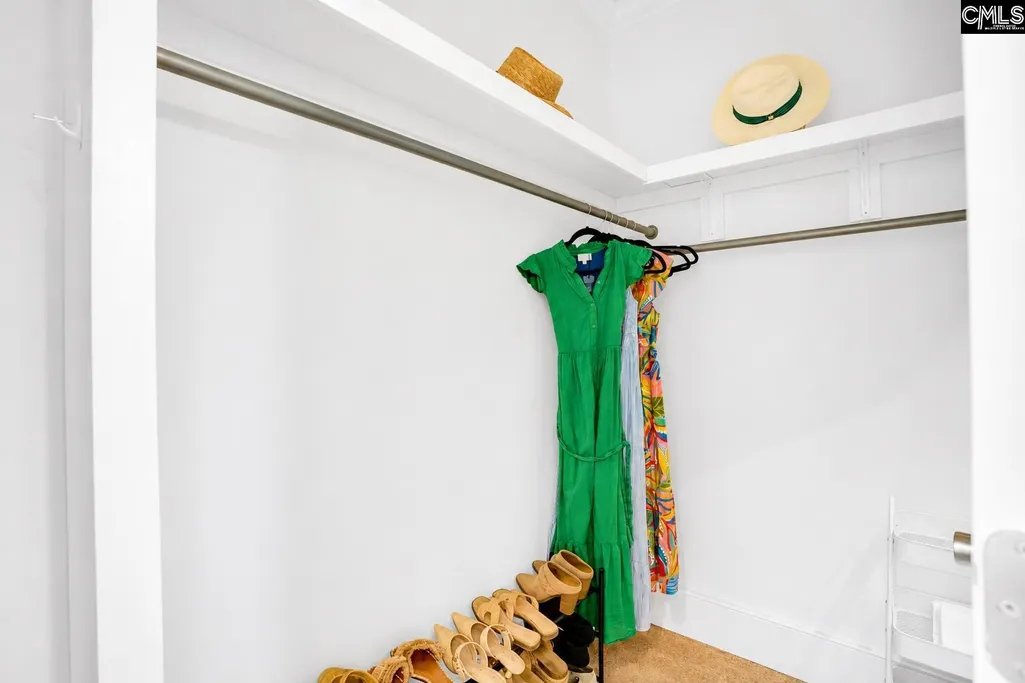
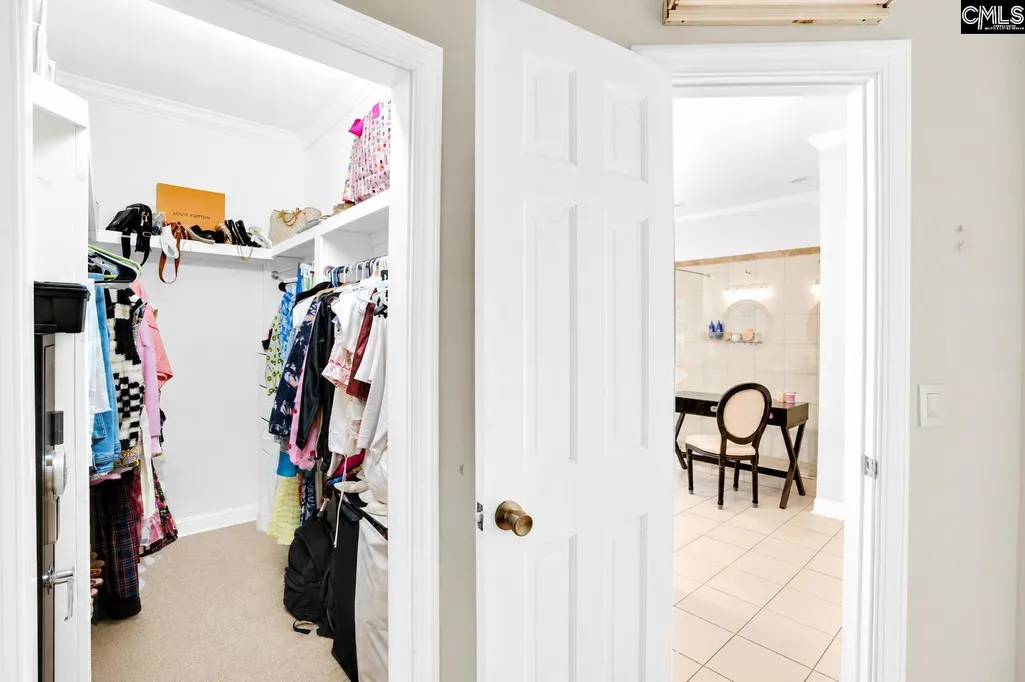
| Master Bedroom | Balcony-Deck,Bay Window,Ceilings-Cathedral,Double Vanity,French Doors,Bath-Private,Separate Shower,Skylight,Closet-Walk in,Ceilings-High (over 9 Ft),Ceiling Fan,Closet-Private,Floors-Hardwood,Recesse |
| Formal Dining Room | Built-ins,French Doors,Floors-Hardwood,Molding,Ceilings-High (over 9 Ft),Recessed Lights |
| Living Room | Floors-Hardwood,Molding,Wetbar,Ceilings-High (over 9 Ft),Recessed Lights |
| Beds | 4 |
| Stories | 3 |
| Range | Free-standing,Self Clean,Smooth Surface |
| 3rd Bedroom | Bath-Shared,Closet-Walk in,Tub-Shower,Ceilings-High (over 9 Ft),Closet-Private,Floors - Carpet,Floors - Tile |
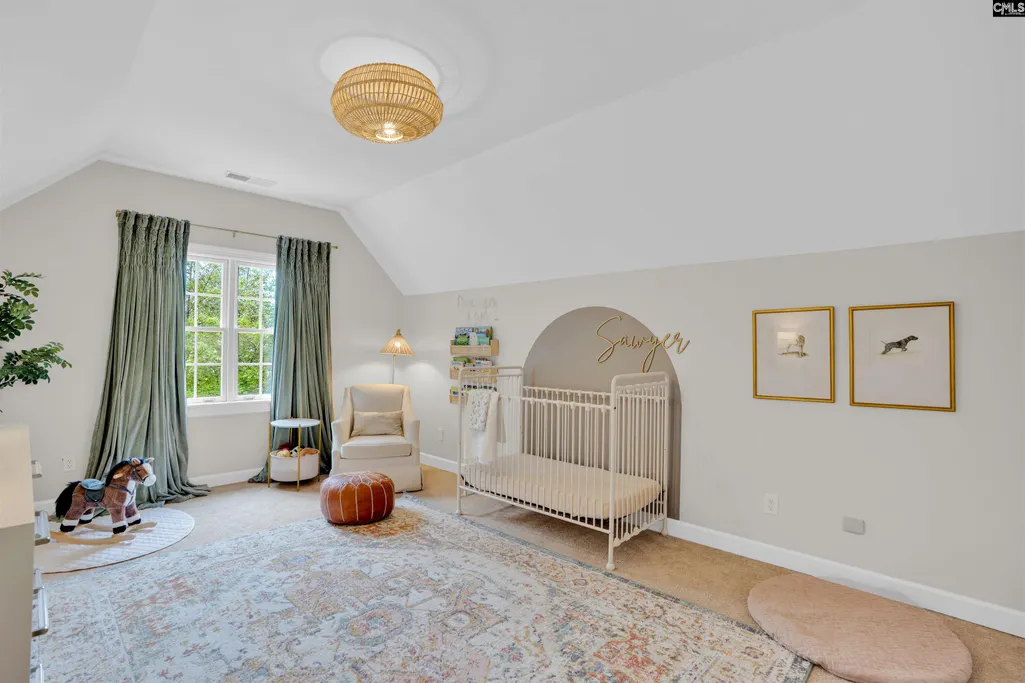
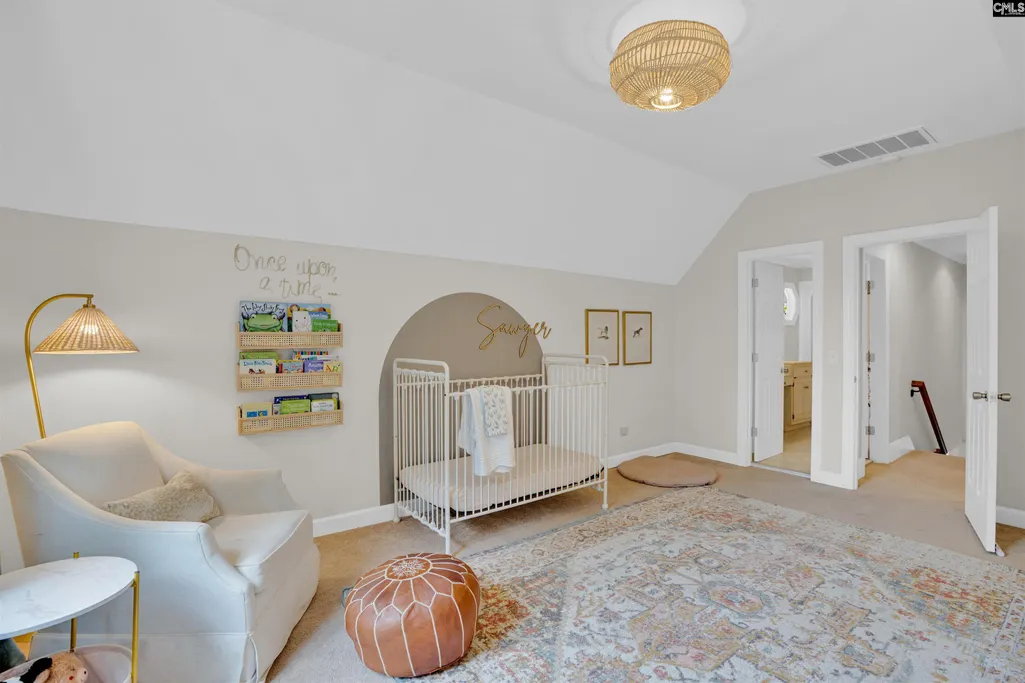
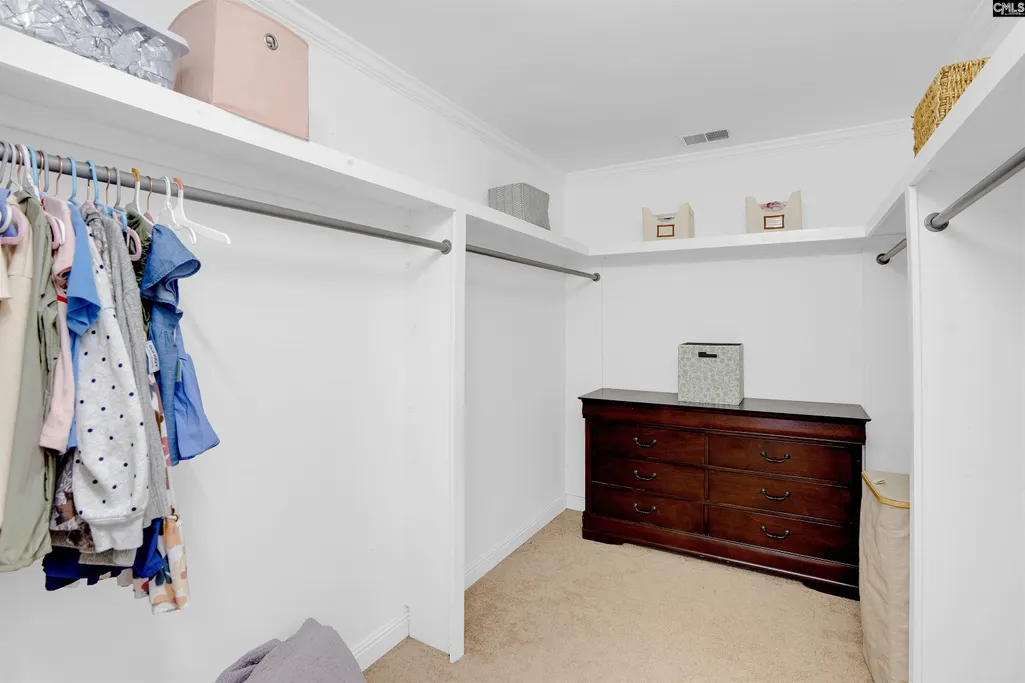
| 4th Bedroom | Bath-Shared,Closet-Walk in,Ceilings-High (over 9 Ft),Ceilings-Vaulted,Closet-Private,Recessed Lighting,Floors - Carpet |
| 2nd Bedroom | Balcony-Deck,Bay Window,Double Vanity,Bath-Private,Separate Shower,Closet-Walk in,Ceilings-Vaulted,Ceilings-High (over 9 Ft),Ceiling Fan,Closet-Private,Recessed Lighting,Floors - Carpet,Floors - Tile |
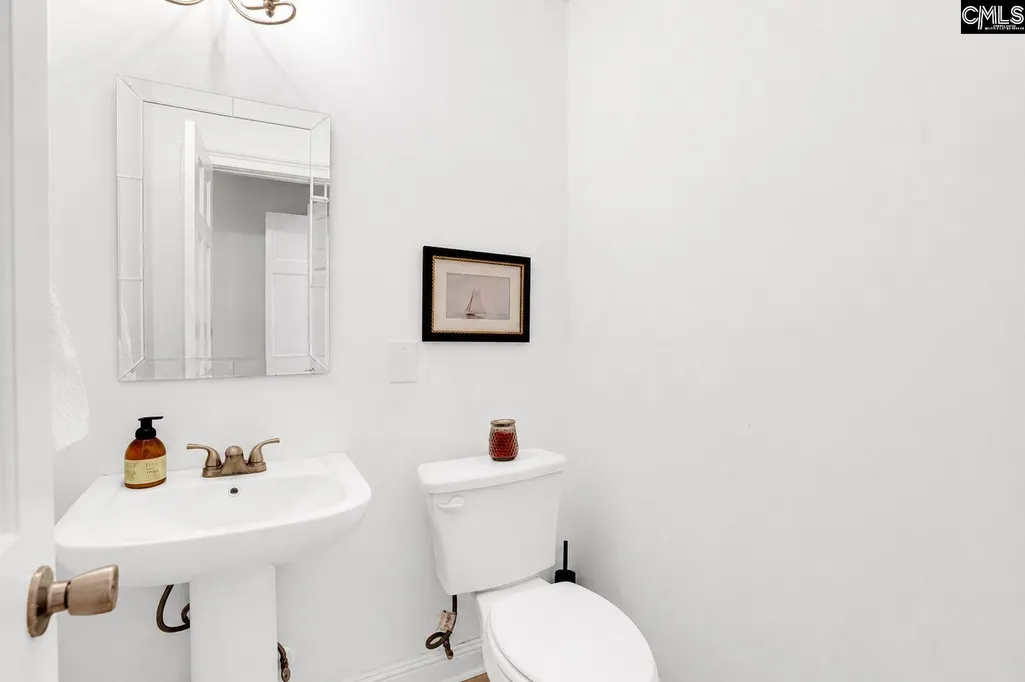
| Half Baths: Main | 1 |
| Full Baths: Main | 1 |
| Full Baths: 2nd | 2 |
Exterior Features
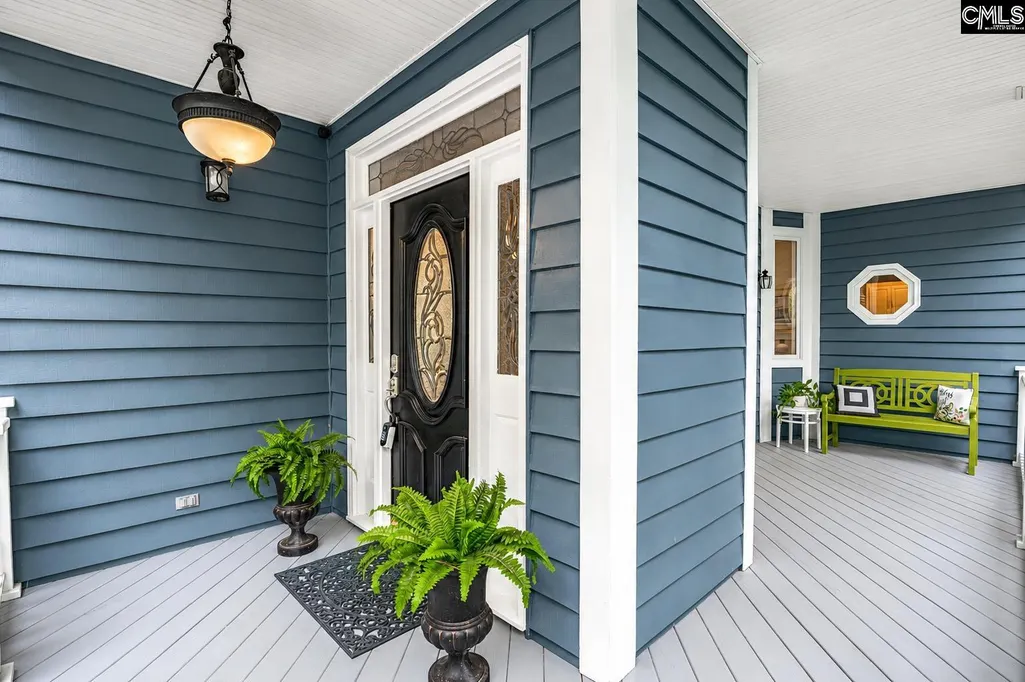
| Exterior | Deck,Patio,Sprinkler,Workshop,Gutters - Full,Front Porch - Covered,Back Porch - Covered,Back Porch - Uncovered,Back Porch - Screened |
|---|---|
| Foundation | Crawl Space |
| Road Type | Paved |
| Exterior Finish | Brick-Partial-AbvFound,Wood |
| House Faces | Northeast |
| Lot Size Area | 0.421 |
| Water Frontage Type | Common Pond |
Amenities
- Foreclosure
- Views
- Short Sale
- New Construction
- Adult 55+
- Lease To Own
- No HOA Fees
- Furnished
- Primary On Main
- Air Conditioning
- Seller Finance
- Green
- Fixer Upper
- Horse
- Golf
- Fireplace
- Deck
- Garage
- Basement
- Pool
Property vs Single Family Average in 29072
Price
Year Built
Visits
 The data relating to real estate for sale on this web site comes in part from the South Carolina - CML Consolidated Multiple Listings. Real estate listings held by brokerage firms other than NextHome Specialists are marked with the IDX logo.
All information deemed reliable but not guaranteed and should be independently verified. All properties are subject to prior sale, change or withdrawal. Neither listing broker(s) nor NextHome Specialists shall be responsible for any typographical errors,
The data relating to real estate for sale on this web site comes in part from the South Carolina - CML Consolidated Multiple Listings. Real estate listings held by brokerage firms other than NextHome Specialists are marked with the IDX logo.
All information deemed reliable but not guaranteed and should be independently verified. All properties are subject to prior sale, change or withdrawal. Neither listing broker(s) nor NextHome Specialists shall be responsible for any typographical errors,
