
Price Reduction - Views - Golf Course - Primary on Main
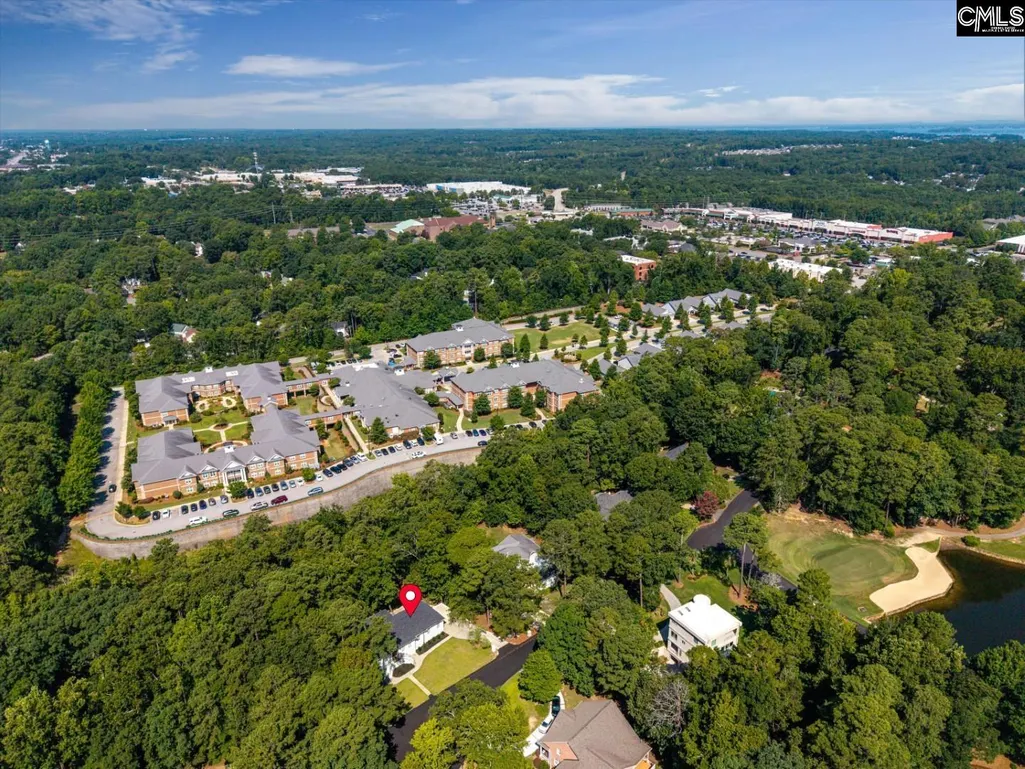
Address
108 Scotland Court, Lexington, SC
Price
$ 719,900
Property Attributes
- MLS#640836
- TypeSingle Family
- Listing Status Active
- CountyLEXINGTON
- CityLexington
- AreaLexington and surrounding area
- NeighborhoodGolden Hills
- Zip29072
- StyleTraditional
- Year Built1987
- Price$ 719,900
- Bedrooms5
- Full Bathrooms3
- Half Bathrooms1
- Sqr Footage3592
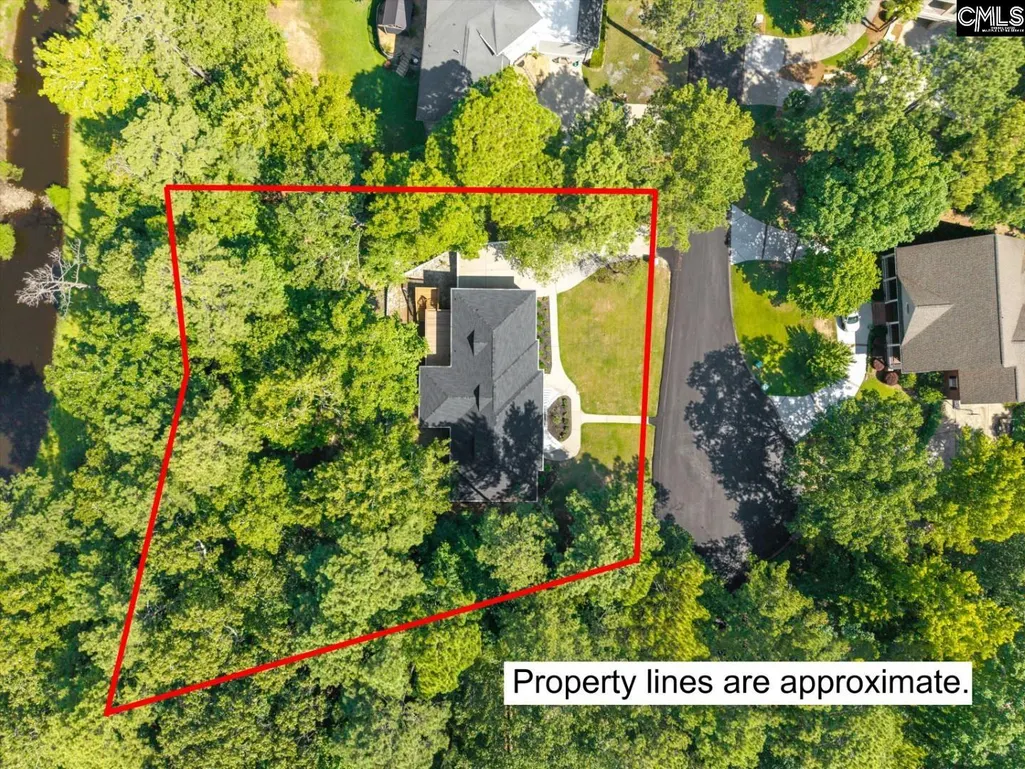
- Lot Size0.52 Acres
Data Source:
Consolidated Multiple Listing Service (CMLS)
Property Description
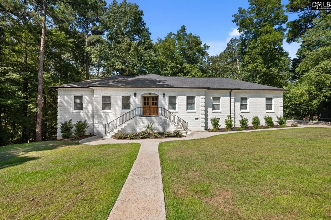
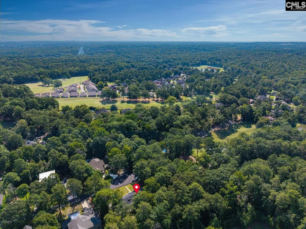
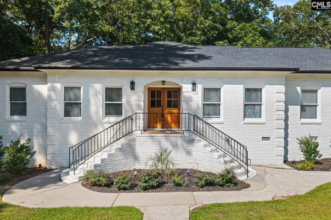
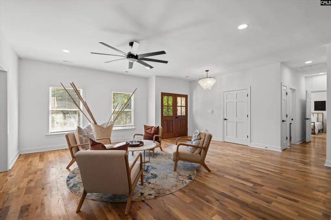
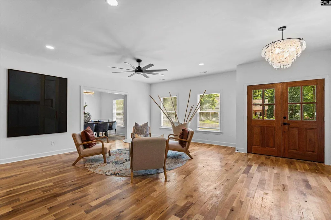
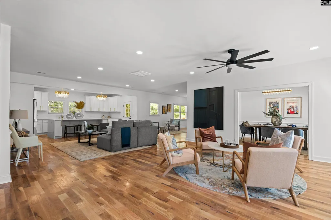
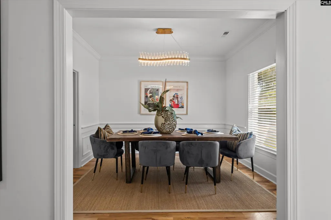
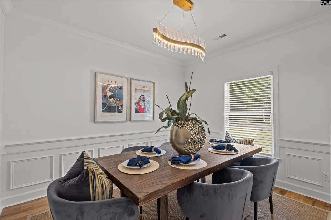
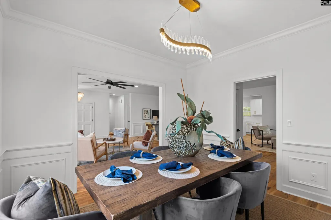
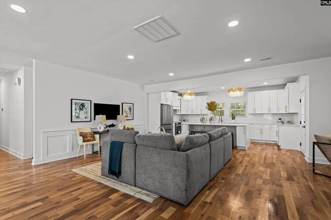
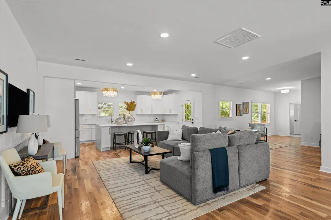
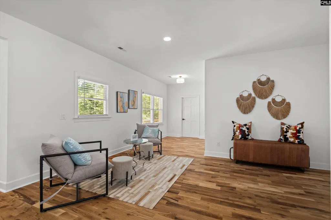
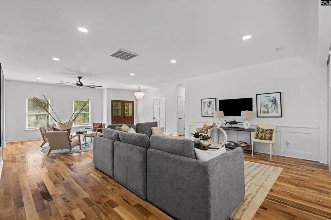
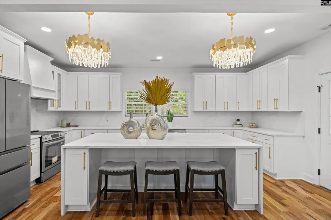
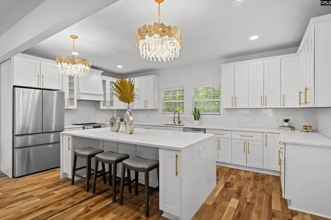
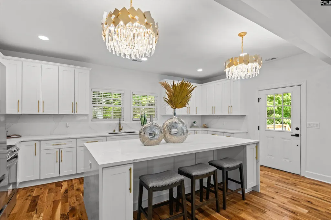
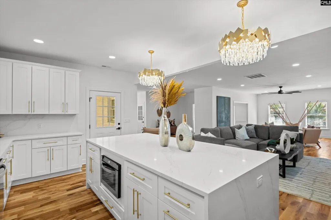
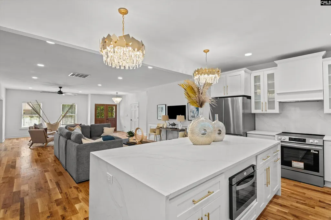
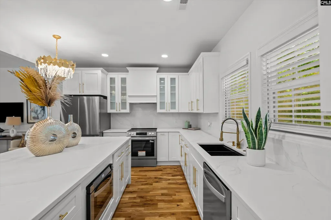
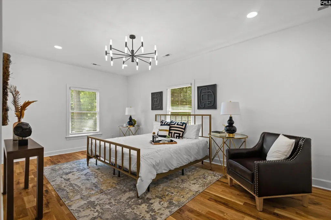
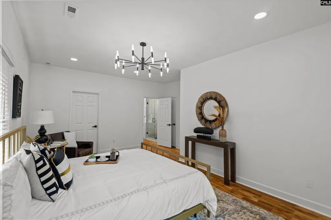
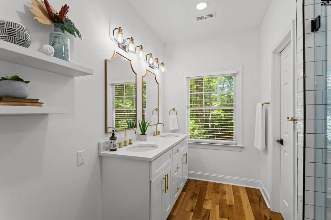
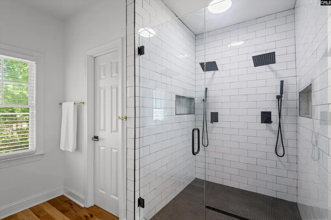
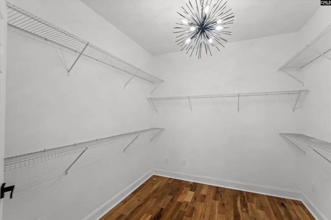
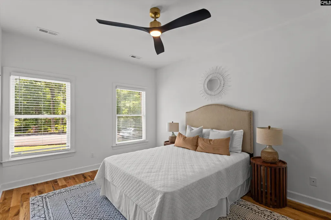
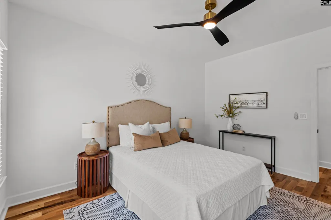
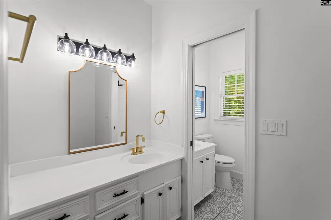
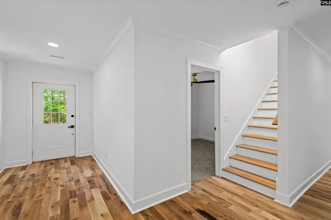
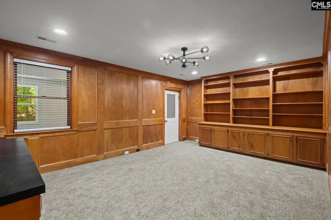
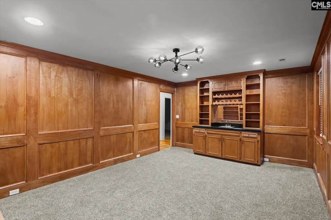
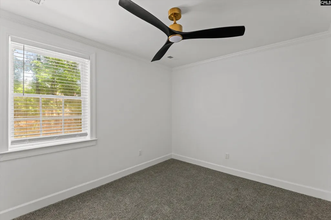
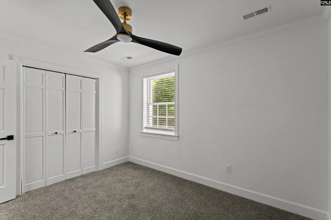
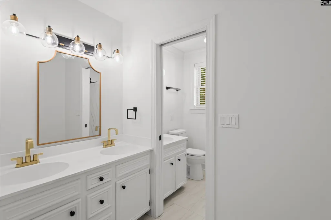
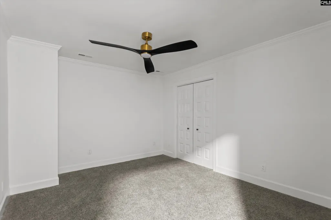
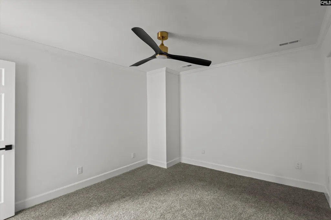
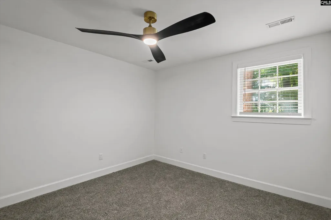
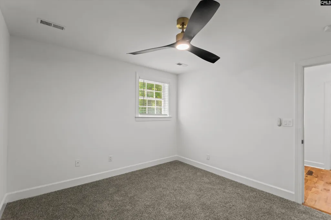
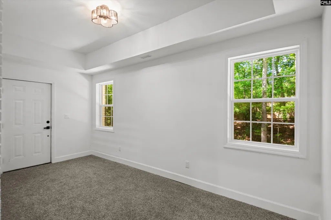
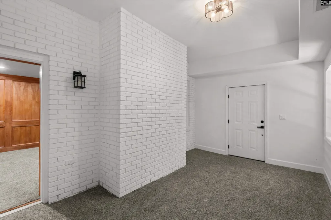
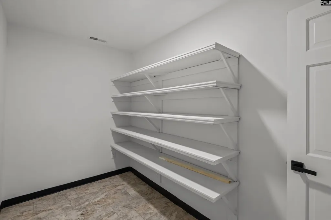
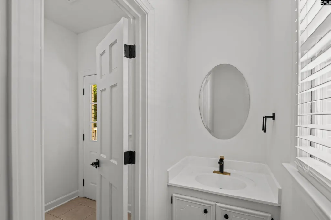
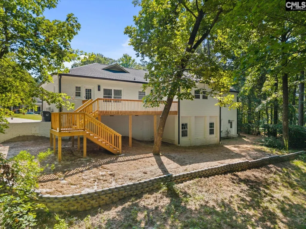
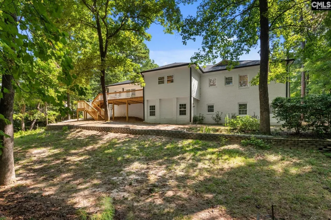
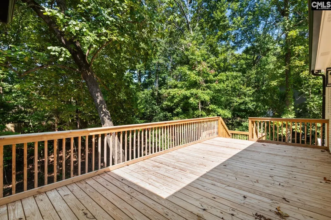
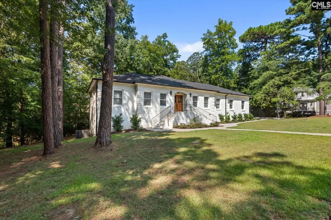
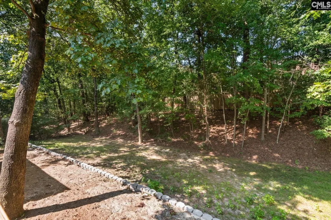
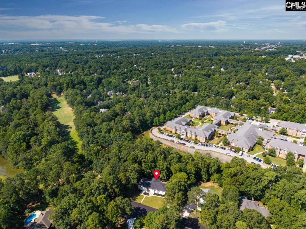
Situated on a private cul-de-sac in Golden Hills Golf & Country Club, this all-brick 5-bedroom, 3.5-bath home combines over 3,500 square feet of living space with approximately 0.52 acres and golf course views. Hardwood floors, extensive moldings, recessed lighting, and generous room sizes carry throughout the home, with a spacious great room, formal living room, and dedicated media room providing flexibility for everyday living, entertaining, or a home office. The updated kitchen features quartz countertops, a large center island, tile backsplash, painted cabinetry, and a bright dining area overlooking the backyard. The primary suite includes a private bath with dual vanity, oversized walk-in shower, private water closet, and large walk-in closet, while four additional bedrooms provide plenty of additional space. Outside, an expansive deck overlooks the professionally landscaped backyard and golf course, creating a strong extension of the home's living and entertaining areas. A side-entry two-car garage, mature landscaping, cul-de-sac setting, and established Golden Hills location complete a property that is difficult to duplicate for its combination of square footage, lot size, and golf course setting. Come take a look! Disclaimer: CMLS has not reviewed and, therefore, does not endorse vendors who may appear in listings.
| Elementary School | Middle School | High School |
|---|---|---|
| Lexington Elementary School | Lakeside Middle School | River Bluff High School |
| Price History | |
|---|---|
| 8/14/2026 | Listed $734,900 |
| 9/9/2026 | 3$719,900 |
General Features
| Sewer | Public |
|---|---|
| Heating | Central |
| Cooling | Central |
| Laundry Y/N | Heated Space,Mud Room |
| Water | Public |
| Garage | Garage Attached,side-entry |
| Number of Garage Spaces | 2 |
| School District | Lexington One |
| Status | Active |
| Full Baths | 3 |
| Half Baths | 1 |
| Bathrooms | 4 |
| Subdivision | GOLDEN HILLS |
| Style | Traditional |
| County | Lexington |
| Miscellaneous | Cable TV Available,Golf Community,Gated Community |
| Class | RESIDENTIAL |
| Type | Single Family |
| Other Rooms | Media Room,Other |
| Location | Cul-de-Sac,On Golf Course |
| HOA Fee Includes | Back Yard Maintenance,Common Area Maintenance,Landscaping,Green Areas |
| HOA Y/N | Yes |
| Status | ACTIVE |
| Subdivision | SC |
| Short Sale Y/N | No |
| Area | Lexington and surrounding area |
| Year Built | 1987 |
| Directions | 108 Scotland Ct,Lexington,SC 29072 |
| High School | River Bluff |
| City | Lexington |
| ASSN Fee | 200 |
| Middle School | LAKESIDE |
| Elementary School | Lexington |
| Price Per Sq Ft Total AG | 200.42 |
| Public Remarks | Situated on a private cul-de-sac in Golden Hills Golf & Country Club,this all-brick 5-bedroom,3.5-bath home combines over 3,500 square feet of living space with approximately 0.52 acres and golf cour |
Interior Features
| Equipment | Dishwasher,Disposal,Refrigerator,Microwave Built In |
|---|---|
| Basement | No Basement |
| Great Room | Floors-Hardwood,Ceiling Fan,Recessed Lights |
| Kitchen | Bar,Eat In,Floors-Hardwood,Island,Pantry,Counter Tops-Granite,Cabinets-Glazed,Cabinets-Painted,Recessed Lights,Counter Tops-Quartz |
| Interior Features | Attic Storage,Ceiling Fan,Garage Opener,Smoke Detector,Wetbar,Attic Pull-Down Access,Attic Access |
| Master Bedroom | Double Vanity,Closet-His & Her,Bath-Private,Separate Shower,Closet-Walk in,Closet-Private,Floors-Hardwood,Recessed Lighting,Separate Water Closet,Spa/Multiple Head Shower,Steam Shower |
| Formal Dining Room | Area,Floors-Hardwood,Molding |
| Living Room | Floors-Hardwood,Molding,Ceiling Fan,Recessed Lights |
| Beds | 5 |
| Stories | 2 |
| Range | Built-in,Smooth Surface |
| 3rd Bedroom | Bath-Shared,Closet-Walk in,Ceiling Fan,Closet-Private,Floors-Hardwood |
| 4th Bedroom | Bath-Private,Bath-Shared,Ceiling Fan,Closet-Private,Floors-Laminate,Floors - Carpet |
| 2nd Bedroom | Bath-Shared,Tub-Shower,Ceiling Fan,Closet-Private,Floors-Hardwood |
| Lower Level | Finished |
| Half Baths: Main | 1 |
| Full Baths: Main | 2 |
| Full Baths: Lower | 1 |
| Formal Living Room | Floors-Hardwood,Molding,Ceiling Fan,Recessed Lights |
| 5th Bedroom | Bath-Shared,Ceiling Fan,Floors-Laminate,Floors - Carpet |
Exterior Features
| Exterior | Deck,Landscape Lighting,Front Porch - Uncovered,Back Porch - Uncovered |
|---|---|
| Foundation | Crawl Space |
| Fencing | Rear Only Wood |
| Road Type | Paved |
| Exterior Finish | Brick-All Sides-AbvFound |
| Lot Size Area | 0.52 |
| Garage Level | Main |
Amenities
- Foreclosure
- Views
- Short Sale
- New Construction
- Adult 55+
- Lease To Own
- No HOA Fees
- Furnished
- Primary On Main
- Air Conditioning
- Seller Finance
- Green
- Fixer Upper
- Horse
- Golf
- Fireplace
- Deck
- Garage
- Basement
- Pool
Property vs Single Family Average in 29072
Price
Year Built
Visits
 The data relating to real estate for sale on this web site comes in part from the South Carolina - CML Consolidated Multiple Listings. Real estate listings held by brokerage firms other than NextHome Specialists are marked with the IDX logo.
All information deemed reliable but not guaranteed and should be independently verified. All properties are subject to prior sale, change or withdrawal. Neither listing broker(s) nor NextHome Specialists shall be responsible for any typographical errors,
The data relating to real estate for sale on this web site comes in part from the South Carolina - CML Consolidated Multiple Listings. Real estate listings held by brokerage firms other than NextHome Specialists are marked with the IDX logo.
All information deemed reliable but not guaranteed and should be independently verified. All properties are subject to prior sale, change or withdrawal. Neither listing broker(s) nor NextHome Specialists shall be responsible for any typographical errors,
