
Price Reduction - Golf Course - Primary on Main
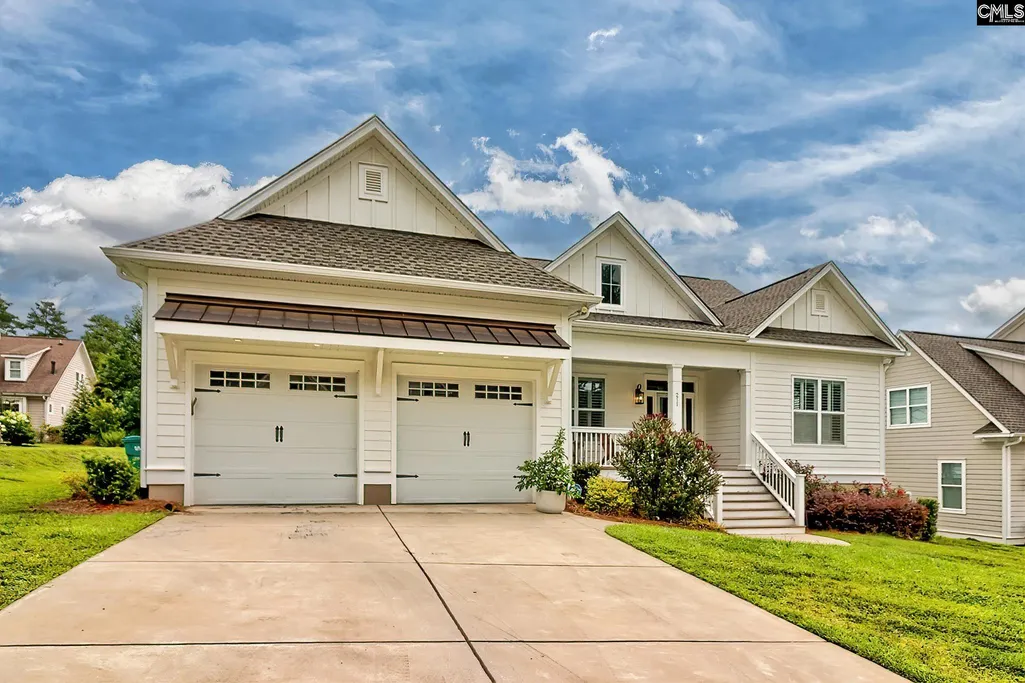
Address
211 Clayborn Drive, Lexington, SC
Price
$ 840,000
Property Attributes
- MLS#638825
- TypeSingle Family
- Listing Status Active
- CountyLEXINGTON
- CityLexington
- AreaLexington and surrounding area
- NeighborhoodGolden Hills
- Zip29072
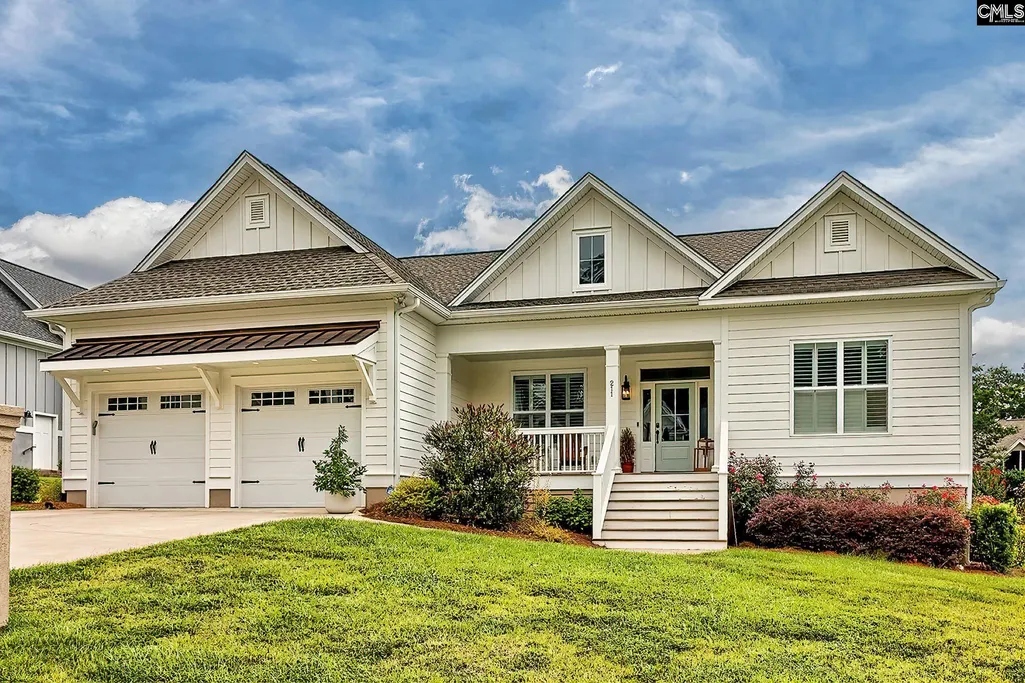
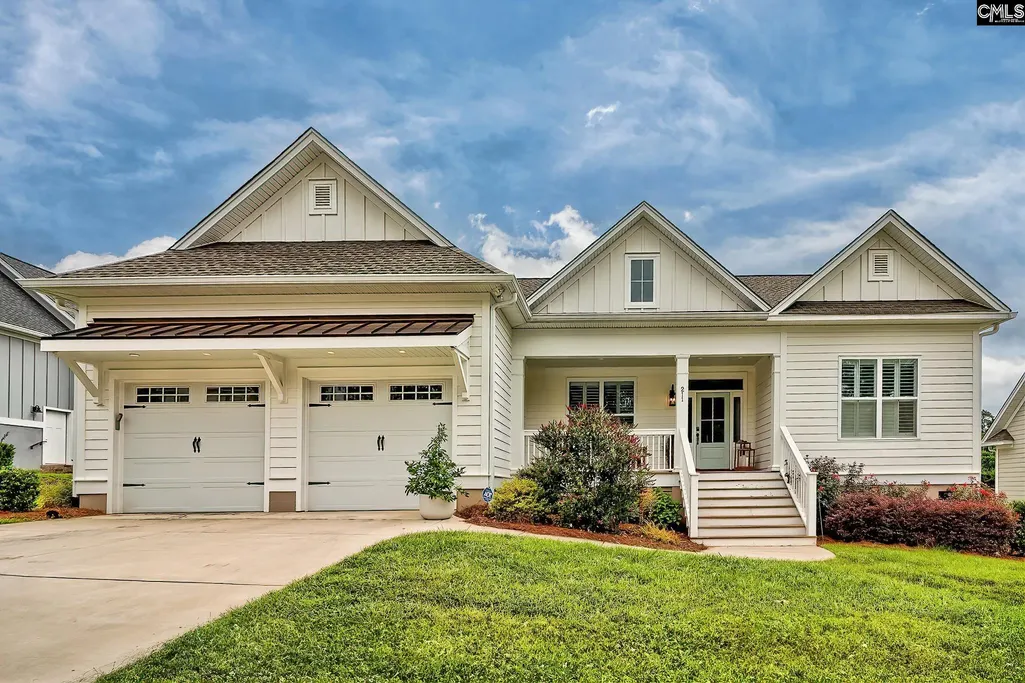
- StyleCraftsman
- Year Built2023
- Price$ 840,000
- Bedrooms4
- Full Bathrooms4
- Half Bathrooms0
- Sqr Footage3328
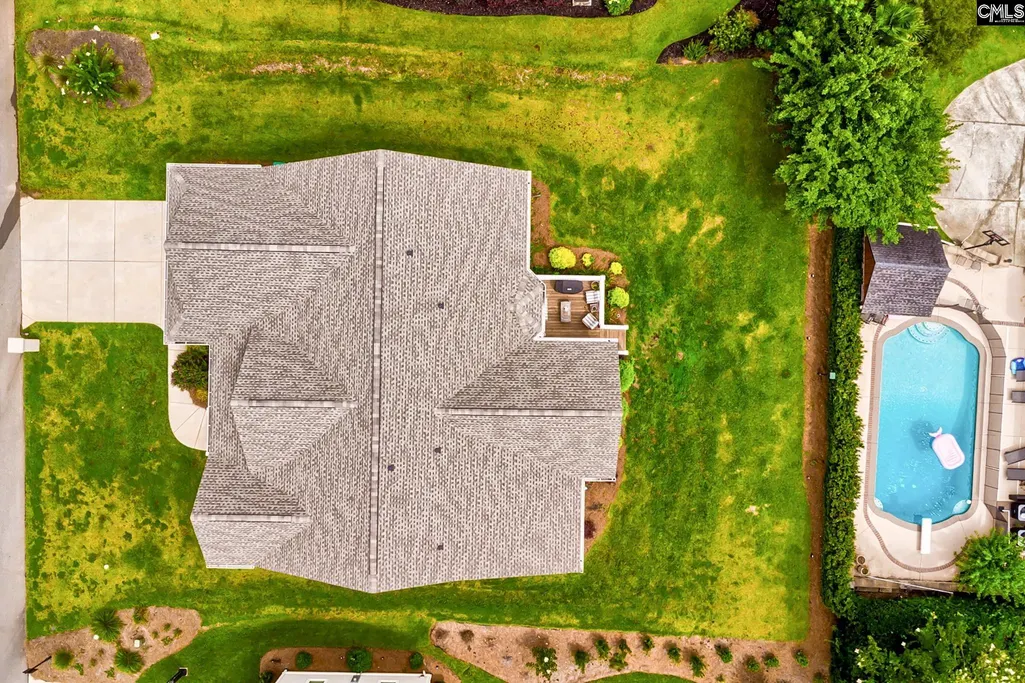
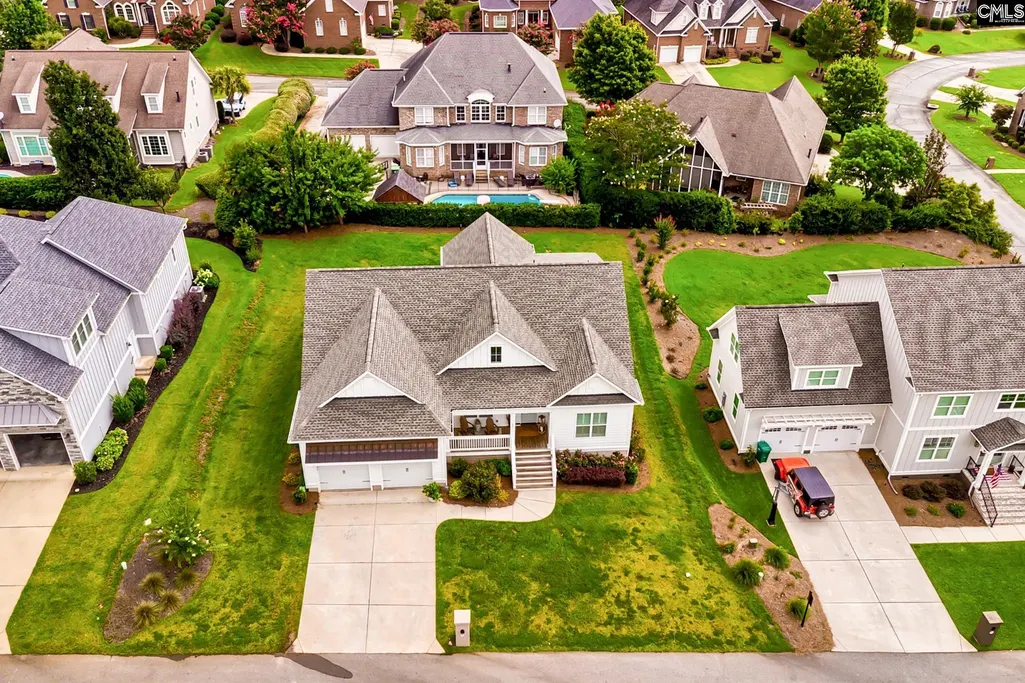
- Lot Size0.27 Acres
Data Source:
Consolidated Multiple Listing Service (CMLS)
Property Description
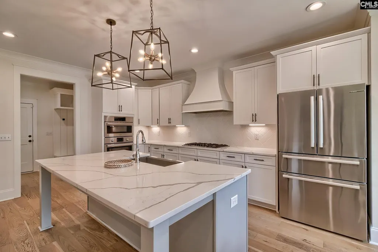
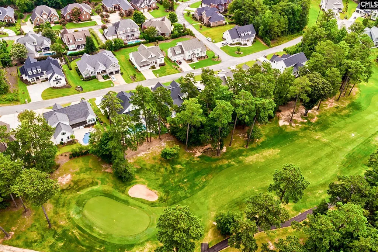
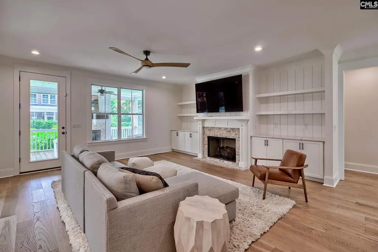
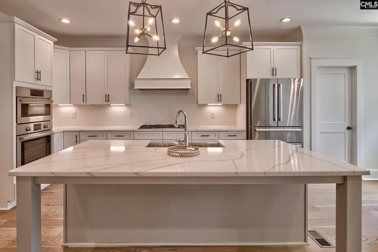
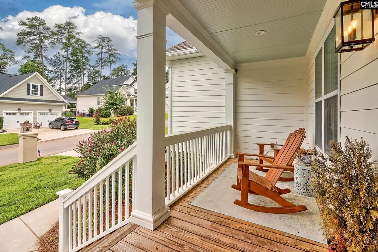
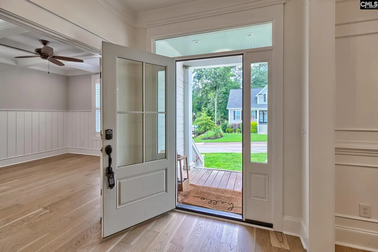
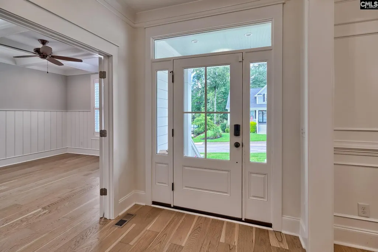
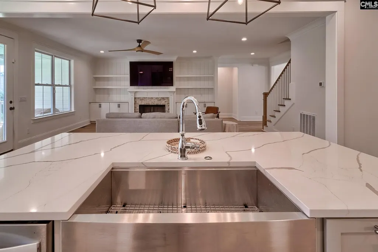
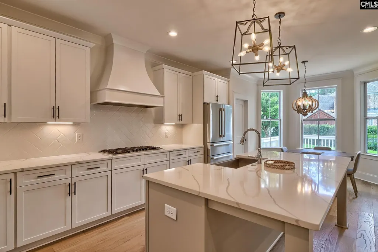
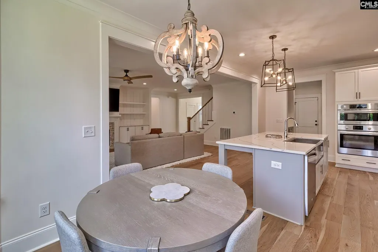
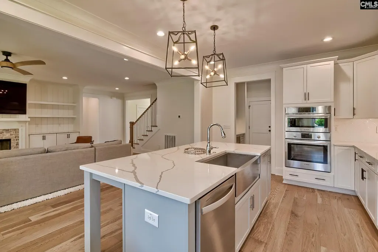
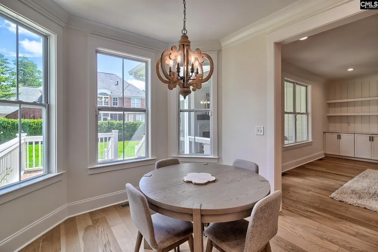
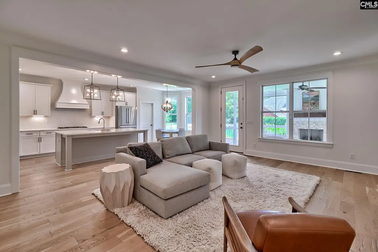
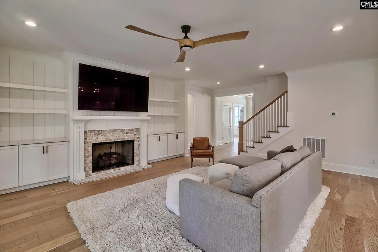
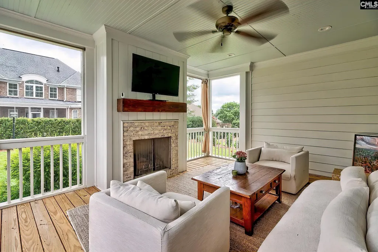
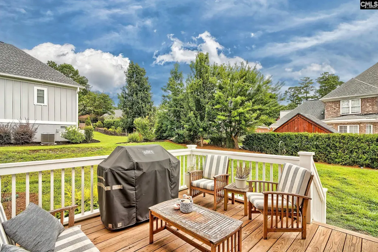
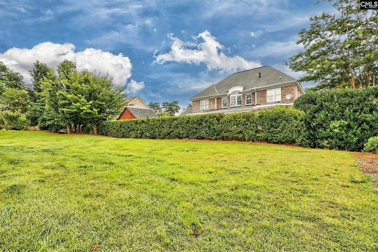
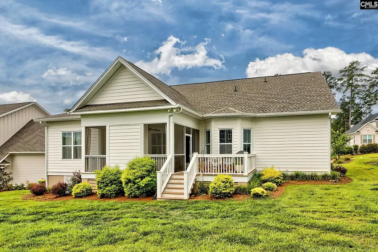
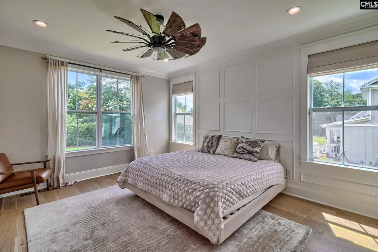
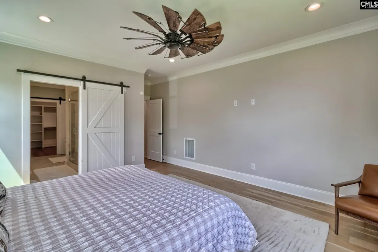
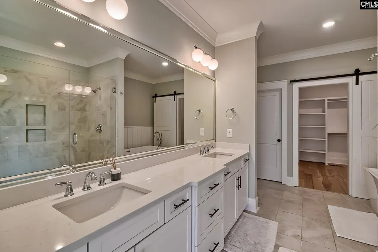
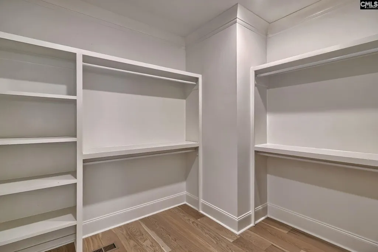
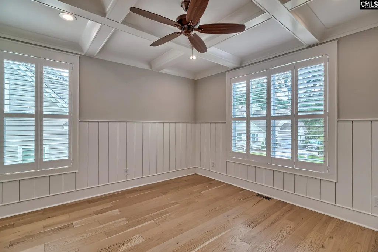
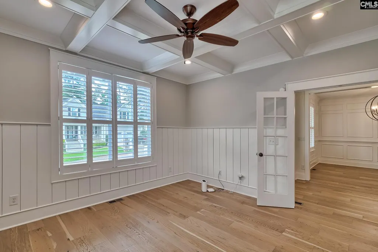
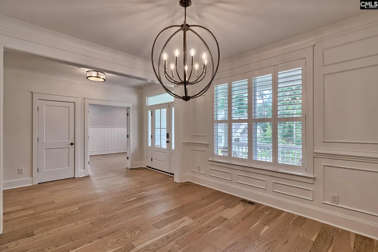
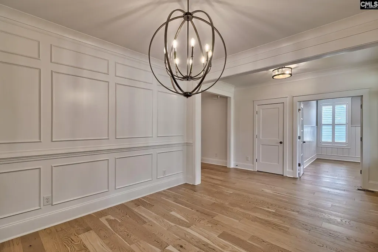
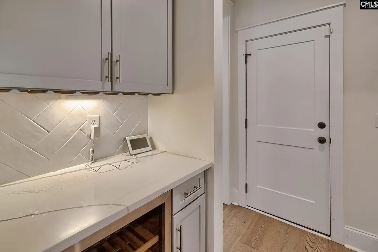
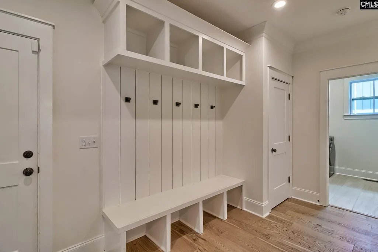
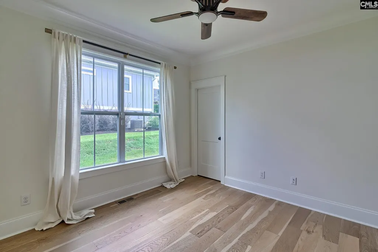
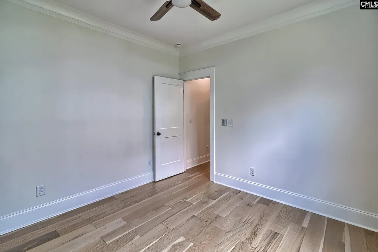
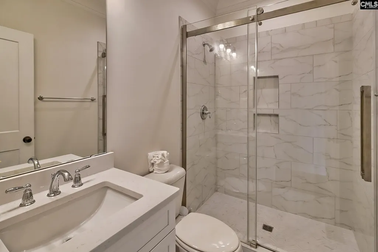
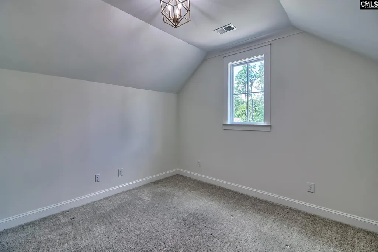
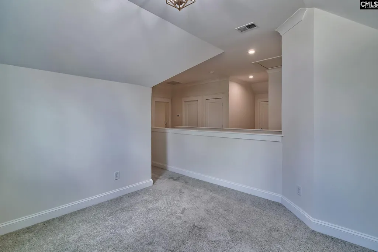
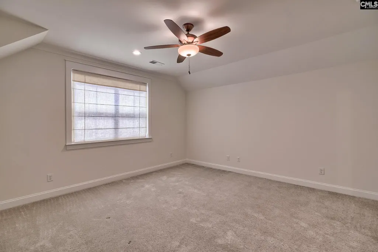
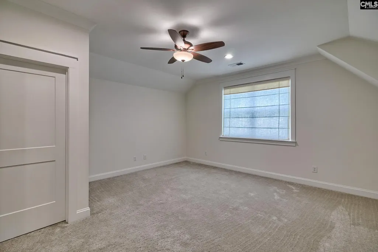
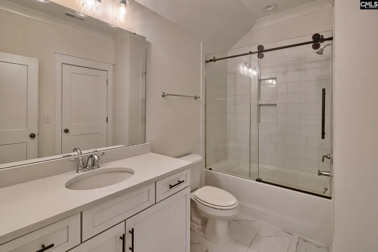
Discover refined living in this exceptional 2023 custom home located in the prestigious Golden Hills community. Offering 4 bedrooms, 4 full baths, and over 3,300 square feet of thoughtfully designed living space, this residence combines timeless elegance with modern comfort.Inside, you'll find rich hardwood floors, plantation shutters, extensive custom millwork, and an open-concept floor plan filled with natural light. The gourmet kitchen is beautifully appointed with quartz countertops, custom cabinetry, an oversized island, premium stainless steel appliances, a beverage station with wine refrigerator, and a walk-in pantry. The spacious great room features a stunning brick fireplace, custom built-ins, and seamless flow for everyday living and entertaining.The luxurious main-level owner's suite offers a spa-inspired bath with a freestanding soaking tub, oversized tiled shower, dual vanities, and a generous walk-in closet. A private office, formal dining room, and additional main-level guest suite provide flexibility and convenience. Upstairs, two spacious bedroom suites with private baths and a large loft create the perfect space for guests, recreation, or a second living area.Enjoy year-round outdoor living from the screened porch with a fireplace and adjoining grilling deck overlooking a beautifully landscaped backyard with mature fruit trees.Located in one of Lexington's premier golf course communities, Golden Hills offers exceptional amenities and is just minutes from Lake Murray, award-winning Lexington One schools, shopping, dining, and downtown Lexington. This meticulously maintained home delivers luxury, comfort, and exceptional craftsmanship in one remarkable package. Disclaimer: CMLS has not reviewed and, therefore, does not endorse vendors who may appear in listings.
| Elementary School | Middle School | High School |
|---|---|---|
| Lexington Elementary School | Lakeside Middle School | River Bluff High School |
| Price History | |
|---|---|
| 7/17/2026 | Listed $864,900 |
| 7/28/2026 | 2$855,000 |
| 8/17/2026 | 2$840,000 |
General Features
| Sewer | Public |
|---|---|
| Heating | Central |
| Cooling | Central |
| Water | Public |
| Garage | Garage Attached,Front Entry |
| Number of Garage Spaces | 2 |
| School District | Lexington One |
| Status | Active |
| Full Baths | 4 |
| Bathrooms | 4 |
| Subdivision | GOLDEN HILLS |
| Style | Craftsman |
| County | Lexington |
| Miscellaneous | Golf Community,Built-ins |
| Class | RESIDENTIAL |
| Type | Single Family |
| HOA Fee Includes | Common Area Maintenance |
| HOA Y/N | Yes |
| Status | ACTIVE |
| Subdivision | SC |
| Short Sale Y/N | No |
| Area | Lexington and surrounding area |
| Year Built | 2023 |
| Virtual Tour | https://socialboost-production.s3.us-west-2.amazonaws.com/c68f86543f9e080299d75cdcacaade4f62561ea2045d21527568152c7ea3faeb.mp4 |
| Directions | From Sunset Blvd,turn onto Scotland Drive at the Golden Hills entrance. Continue on Scotland Drive until you arrive at Palmer Dr on the Right. Turn right onto Palmer Dr. Your next right will be on Cl |
| High School | River Bluff |
| City | Lexington |
| ASSN Fee | 250 |
| Middle School | LAKESIDE |
| Elementary School | Lexington |
| Price Per Sq Ft Total AG | 252.4 |
| Public Remarks | Discover refined living in this exceptional 2023 custom home located in the prestigious Golden Hills community. Offering 4 bedrooms,4 full baths,and over 3,300 square feet of thoughtfully designed li |
Interior Features
| Equipment | Dishwasher,Disposal,Refrigerator,Wine Cooler,Microwave Built In |
|---|---|
| Basement | No Basement |
| Kitchen | Bar,Eat In,Floors-Hardwood,Island,Pantry,Backsplash-Tiled,Cabinets-Painted,Recessed Lights,Counter Tops-Quartz |
| Interior Features | BookCase,Ceiling Fan,Garage Opener,Smoke Detector |
| Fireplace | Gas Log-Natural |
| Master Bedroom | Double Vanity,Bath-Private,Closet-Walk in,Closet-Private,Floors-Hardwood,Separate Water Closet,Spa/Multiple Head Shower,Tub-Free Standing |
| Formal Dining Room | Floors-Hardwood |
| Living Room | Books,Fireplace,Floors-Hardwood,Molding,Ceiling Fan,Recessed Lights |
| Beds | 4 |
| Stories | 2 |
| Range | Gas |
| 3rd Bedroom | Bath-Private,Closet-Private |
| 4th Bedroom | Bath-Private,Closet-Private |
| 2nd Bedroom | Bath-Shared,Closet-Walk in |
| Full Baths: Main | 2 |
| Full Baths: 2nd | 2 |
Exterior Features
| Exterior | Sprinkler,Gutters - Full,Front Porch - Covered,Front Porch - Uncovered,Back Porch - Screened,Other Porch - Uncovered |
|---|---|
| Foundation | Crawl Space |
| Pool | No |
| Road Type | Paved |
| Exterior Finish | Fiber Cement-Hardy Plank |
| Lot Size Area | 0.27 |
| Garage Level | Main |
Amenities
- Foreclosure
- Views
- Short Sale
- New Construction
- Adult 55+
- Lease To Own
- No HOA Fees
- Furnished
- Primary On Main
- Air Conditioning
- Seller Finance
- Green
- Fixer Upper
- Horse
- Golf
- Fireplace
- Deck
- Garage
- Basement
- Pool
Property vs Single Family Average in 29072
Price
Year Built
Visits
 The data relating to real estate for sale on this web site comes in part from the South Carolina - CML Consolidated Multiple Listings. Real estate listings held by brokerage firms other than NextHome Specialists are marked with the IDX logo.
All information deemed reliable but not guaranteed and should be independently verified. All properties are subject to prior sale, change or withdrawal. Neither listing broker(s) nor NextHome Specialists shall be responsible for any typographical errors,
The data relating to real estate for sale on this web site comes in part from the South Carolina - CML Consolidated Multiple Listings. Real estate listings held by brokerage firms other than NextHome Specialists are marked with the IDX logo.
All information deemed reliable but not guaranteed and should be independently verified. All properties are subject to prior sale, change or withdrawal. Neither listing broker(s) nor NextHome Specialists shall be responsible for any typographical errors,
