
Primary on Main
Address
355 Welbeck Road, Lexington, SC
Price
$ 282,940
Property Attributes
- MLS#640632
- TypeSingle Family
- Listing Status Active
- CountyLEXINGTON
- CityLexington
- AreaCayce-West Cola-Airport-S. Conga
- NeighborhoodBelgrave
- Zip29073
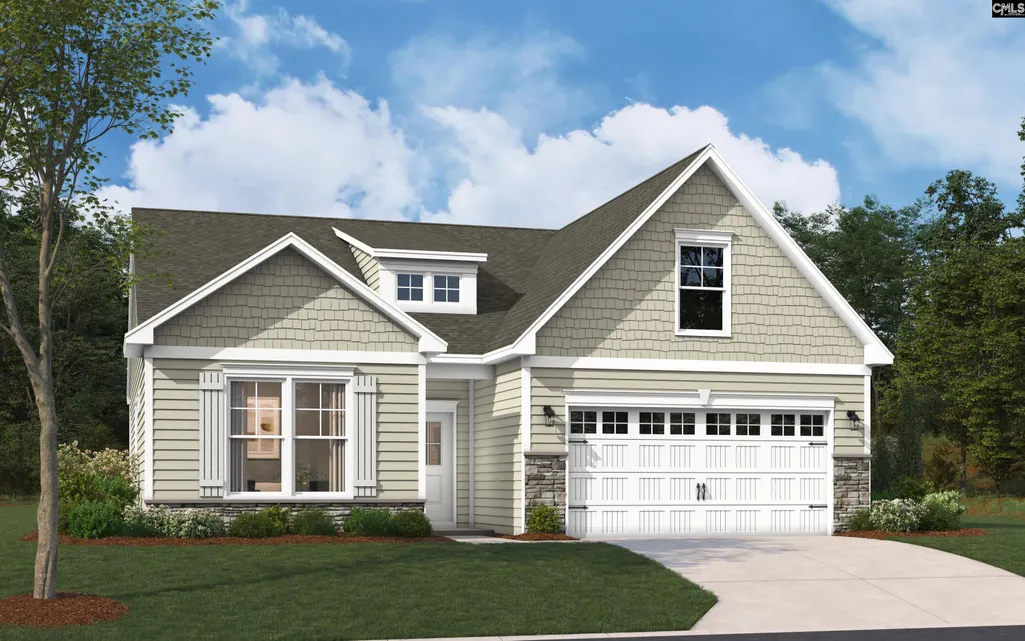
- StyleTraditional,Craftsman
- Year Built2026
- Price$ 282,940
- Bedrooms3
- Full Bathrooms2
- Half Bathrooms0
- Sqr Footage1833
- Lot Size0.2 Acres
Data Source:
Consolidated Multiple Listing Service (CMLS)
Property Description
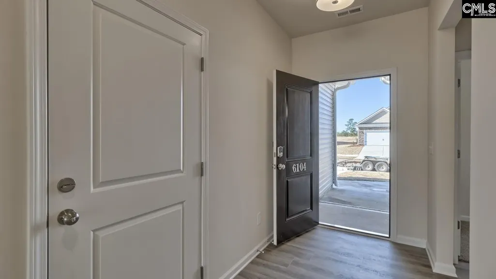
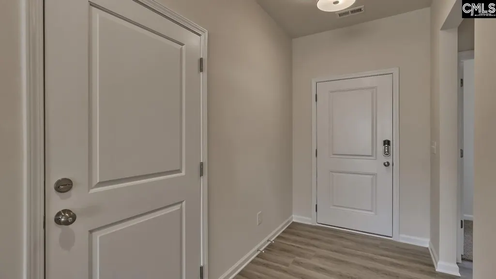
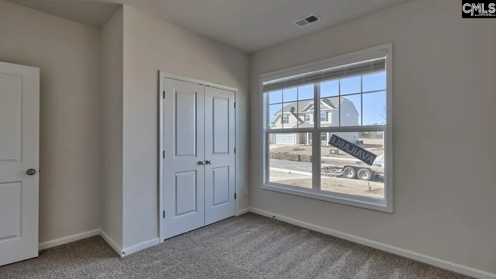
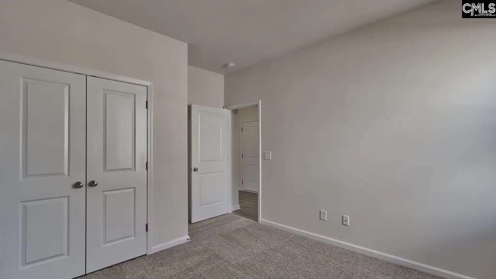
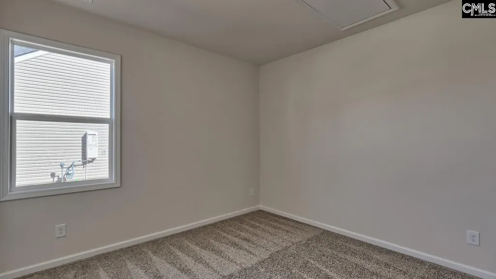
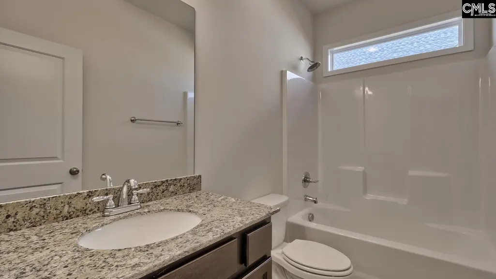
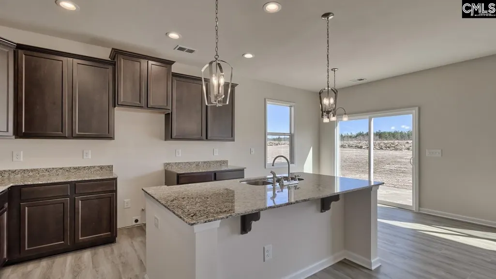
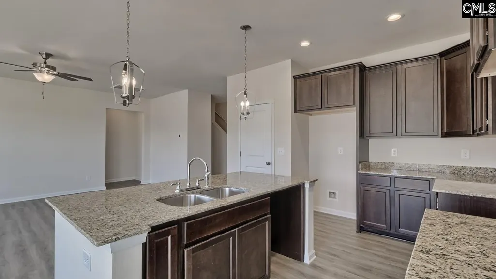
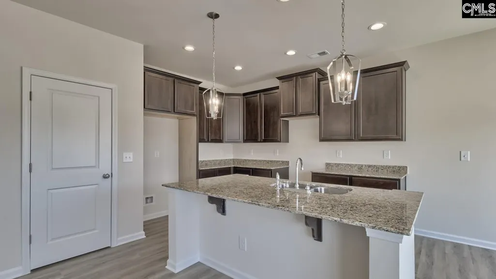
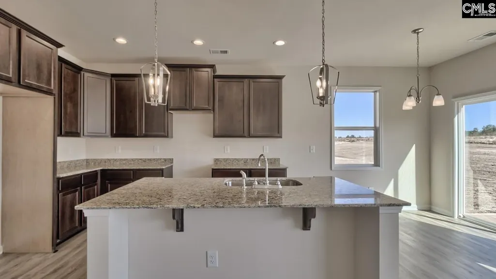
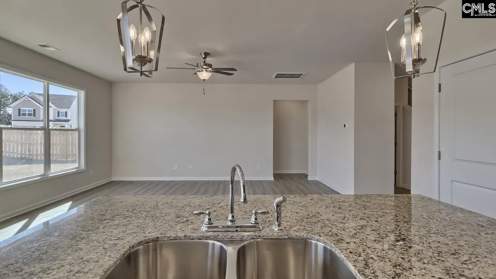
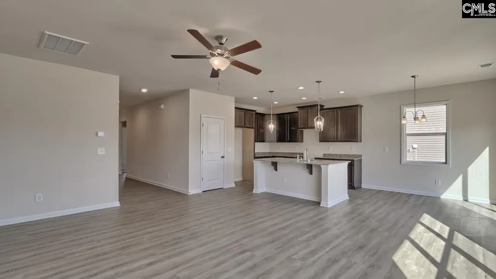
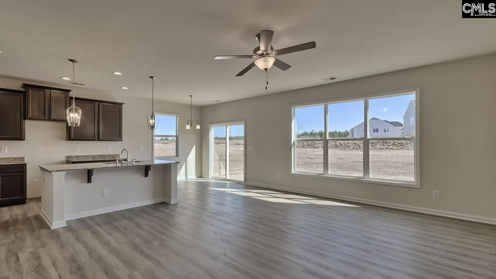
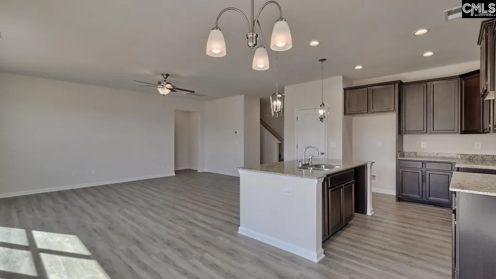
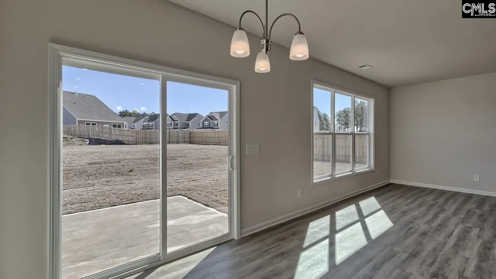
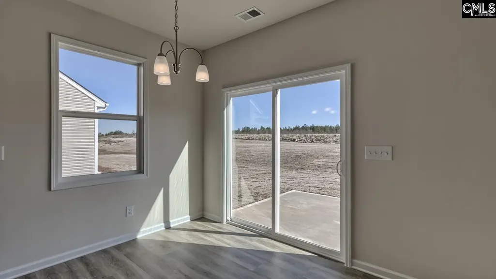
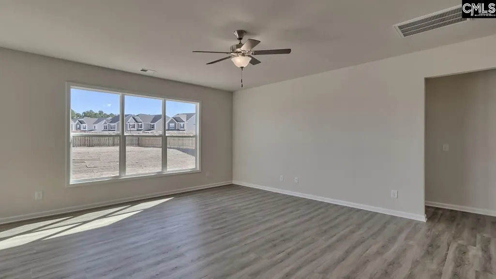
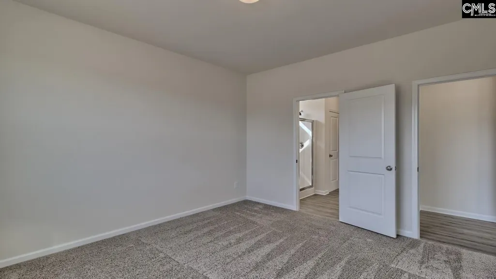
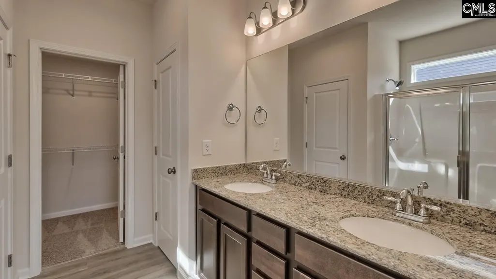
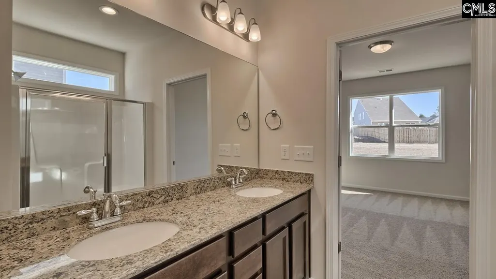
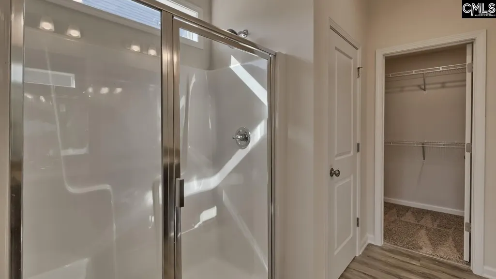
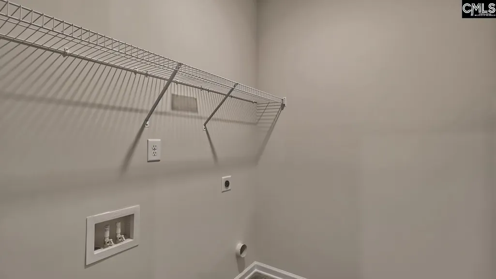
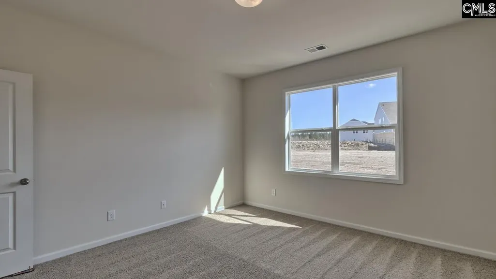
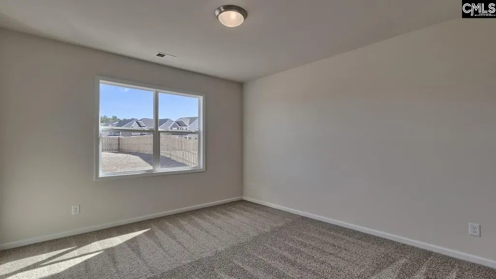
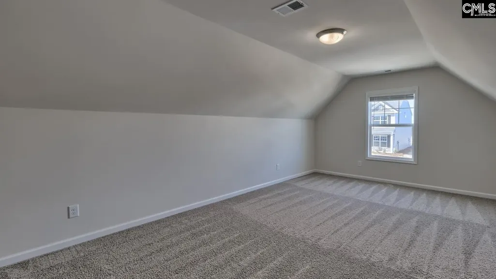
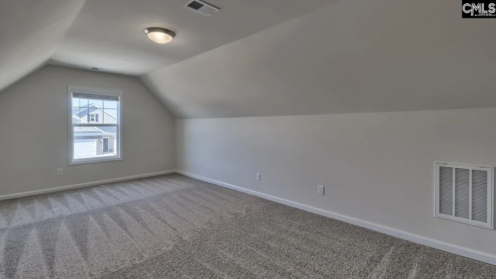
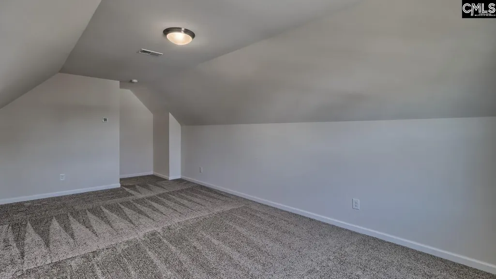
Welcome to The Everest, a thoughtfully designed 1.5 level single-family home that embodies the essence of comfortable living. This residence features a sensible main-level layout that surpasses the ordinary, making it an ideal choice for those seeking both style and functionality. As you step through the front door, you are greeted by an abundance of natural light streaming through a stunning bank of windows in the family room. This bright and airy space seamlessly flows into the open-concept kitchen, where modern appliances and generous counter space make meal preparation a delightful experience. The breakfast nook, enhanced by a sliding glass door, invites you to savor your morning coffee while basking in the sunlight, whether indoors or on the patio.The main-level primary suite is a true retreat, conveniently located next to the family room. It boasts a spacious bathroom with dual sinks and a roomy closet, providing both luxury and practicality. Completing the main floor are two additional bedrooms, a full bath, and a laundry room, all designed for ease of living. For those seeking versatility, the second-level media or bonus room offers endless possibilities. Whether you envision a home office, a yoga studio, or a cozy movie theater, this space allows you to personalize your home to suit your lifestyle.Nestled in the charming Belgrave neighborhood near the Red Bank area of Lexington, The Everest offers a peaceful country lifestyle while keeping city conveniences within easy reach. With quick access to Hwy. 6 and I-20, you can enjoy weekends filled with activities, from relaxing at Lake Murray to exploring vibrant restaurants and events in Downtown Columbia. Belgrave is not just a place to live; its a community where you can truly thrive. Make your dream of owning a new home a reality today in The Everest, where comfort and style await you. Disclaimer: CMLS has not reviewed and, therefore, does not endorse vendors who may appear in listings.
| Elementary School | Middle School | High School |
|---|---|---|
| Congaree Elementary School | Fulmer Middle School | Airport High School |
| Price History | |
|---|---|
| 8/12/2026 | Listed $280,345 |
General Features
| Sewer | Public |
|---|---|
| Heating | Gas 1st Lvl,Gas 2nd Lvl,Split System,Zoned |
| Cooling | Central |
| Laundry Y/N | Heated Space |
| Water | Public |
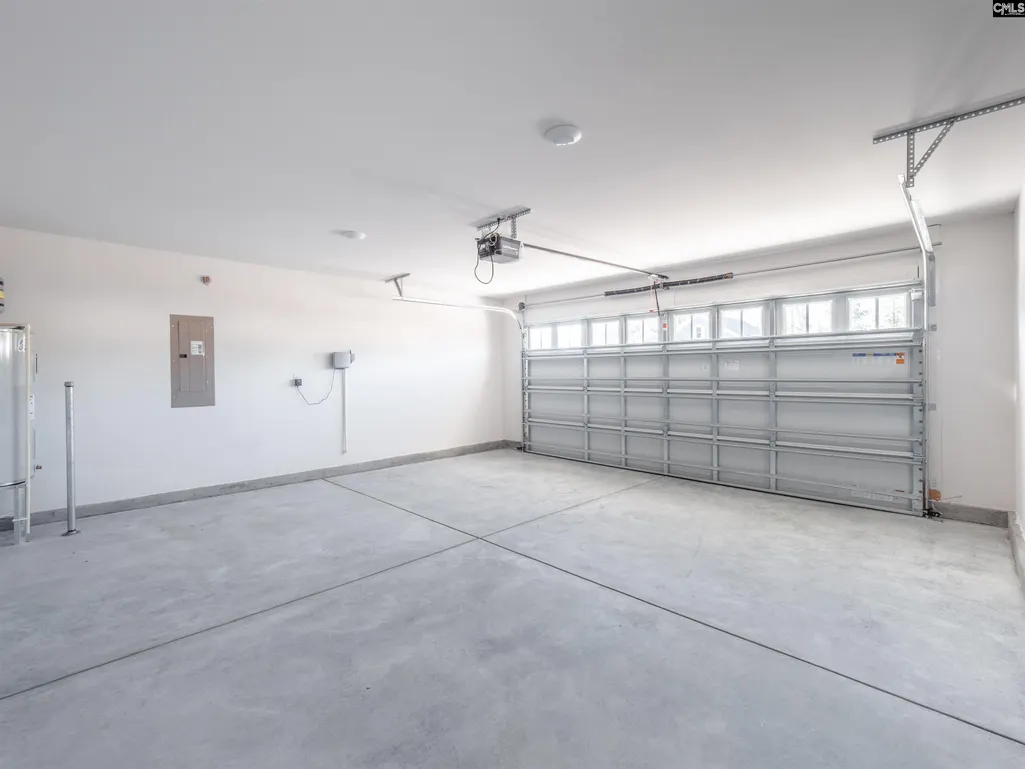
| Garage | Garage Attached,Front Entry |
| Number of Garage Spaces | 2 |
| School District | Lexington Two |
| Status | Active |
| Full Baths | 2 |
| Bathrooms | 2 |
| Subdivision | BELGRAVE |
| Style | Traditional,Craftsman |
| County | Lexington |
| Class | RESIDENTIAL |
| Type | Single Family |
| Other Rooms | Bonus-Finished,FROG (No Closet) |
| Lot Number | 71 |
| HOA Y/N | Yes |
| Status | ACTIVE |
| Subdivision | SC |
| Short Sale Y/N | No |
| Area | Cayce/West Cola/Airport/S. Conga |
| Year Built | 2026 |
| Directions | You can use address for model home 808 Bethany Church Road,Lexington SC 29073; if home address does not populate in maps From I-20,Take exit 55A to merge onto SC-6 E/S Lake Dr toward Pelion,Turn ri |
| High School | Airport |
| City | Lexington |
| ASSN Fee | 395 |
| Middle School | Fulmer |
| Elementary School | Congaree |
| Price Per Sq Ft Total AG | 154.36 |
| Public Remarks | Welcome to The Everest,a thoughtfully designed 1.5 level single-family home that embodies the essence of comfortable living. This residence features a sensible main-level layout that surpasses the or |
Interior Features
| Equipment | Dishwasher,Disposal,Microwave Above Stove,Tankless H20,Gas Water Heater |
|---|---|
| Basement | No Basement |
| Great Room | Floors-Laminate,Ceiling Fan |
| Kitchen | Counter Tops-Granite,Floors-Laminate,Cabinets-Other,Backsplash-Tiled |
| Interior Features | Garage Opener |
| Master Bedroom | Double Vanity,Separate Shower,Closet-Walk in,Ceilings-Tray,Ceiling Fan,Floors - Carpet |
| Formal Dining Room | Area,Floors-Laminate |
| Beds | 3 |
| Stories | 1.5 |
| Range | Gas |
| 3rd Bedroom | Bath-Shared,Tub-Shower,Closet-Private,Floors-Laminate,Floors - Carpet |
| 2nd Bedroom | Bath-Shared,Tub-Shower,Closet-Private,Floors-Laminate,Floors - Carpet |
| Full Baths: Main | 2 |
Exterior Features
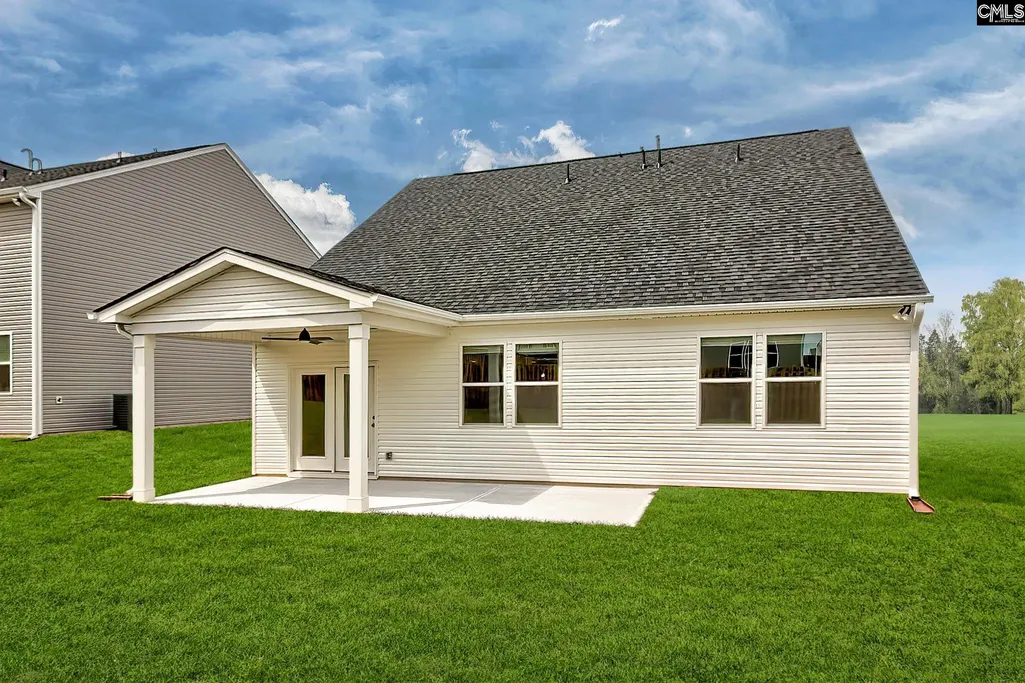
| Exterior | Patio,Sprinkler,Gutters - Full,Back Porch - Covered |
|---|---|
| Foundation | Slab |
| Road Type | Paved |
| Exterior Finish | Brick-Partial-AbvFound,Vinyl |
| Lot Size Area | 0.2 |
Amenities
- Foreclosure
- Views
- Short Sale
- New Construction
- Adult 55+
- Lease To Own
- No HOA Fees
- Furnished
- Primary On Main
- Air Conditioning
- Seller Finance
- Green
- Fixer Upper
- Horse
- Golf
- Fireplace
- Deck
- Garage
- Basement
- Pool
Property vs Single Family Average in 29073
Price
Year Built
Visits
 The data relating to real estate for sale on this web site comes in part from the South Carolina - CML Consolidated Multiple Listings. Real estate listings held by brokerage firms other than NextHome Specialists are marked with the IDX logo.
All information deemed reliable but not guaranteed and should be independently verified. All properties are subject to prior sale, change or withdrawal. Neither listing broker(s) nor NextHome Specialists shall be responsible for any typographical errors,
The data relating to real estate for sale on this web site comes in part from the South Carolina - CML Consolidated Multiple Listings. Real estate listings held by brokerage firms other than NextHome Specialists are marked with the IDX logo.
All information deemed reliable but not guaranteed and should be independently verified. All properties are subject to prior sale, change or withdrawal. Neither listing broker(s) nor NextHome Specialists shall be responsible for any typographical errors,
