
Open House Sat, Sep 19th 12:00 PM - 05:00 PM
Address
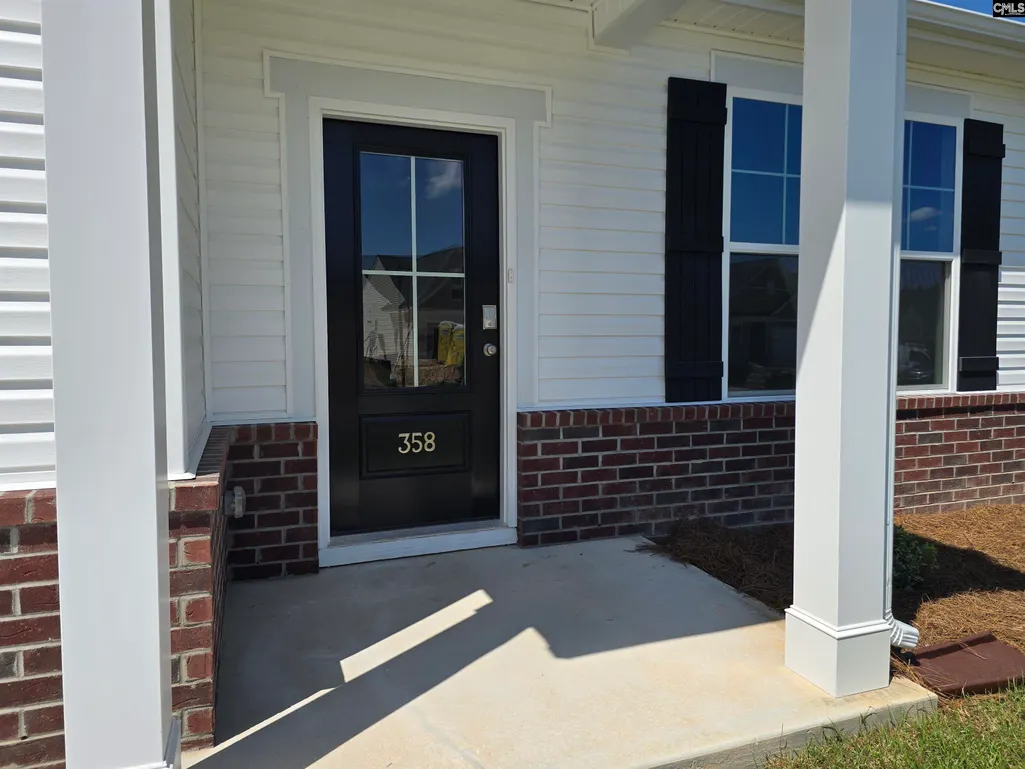
358 Welbeck Road, Lexington, SC
Price
$ 316,375
Property Attributes
- MLS#638503
- TypeSingle Family
- Listing Status Active
- CountyLEXINGTON
- CityLexington
- AreaCayce-West Cola-Airport-S. Conga
- NeighborhoodBelgrave
- Zip29073
- StyleCraftsman
- Year Built2026
- Price$ 316,375
- Bedrooms4
- Full Bathrooms3
- Half Bathrooms0
- Sqr Footage2455
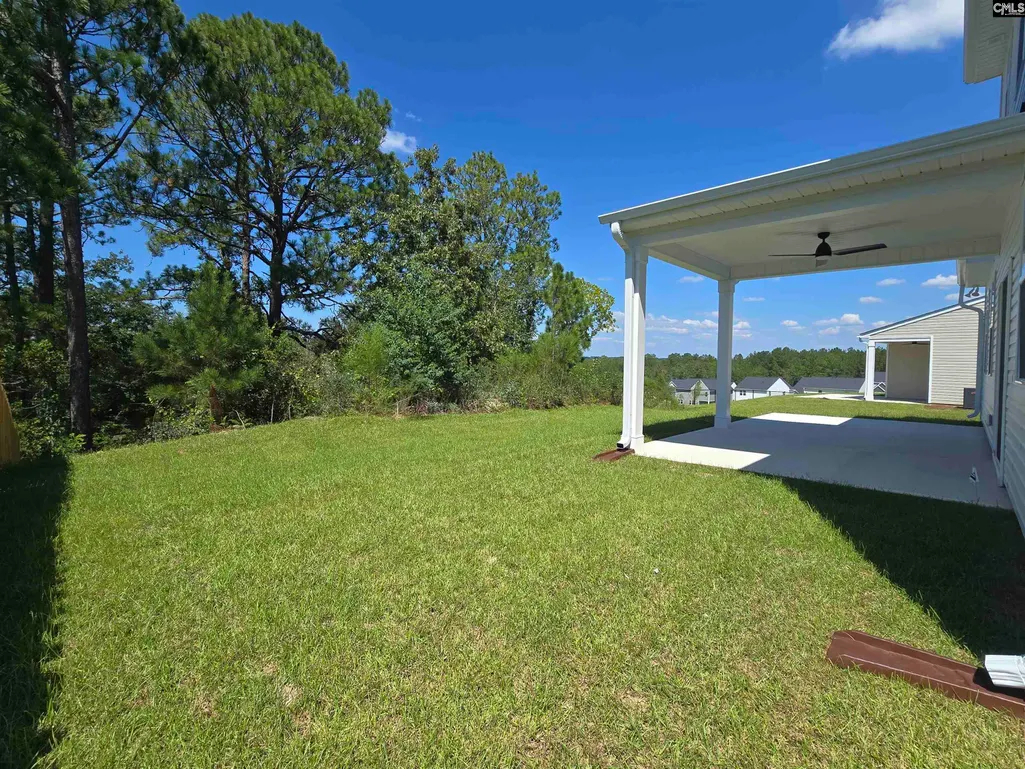
- Lot Size0.2 Acres
Data Source:
Consolidated Multiple Listing Service (CMLS)
Property Description
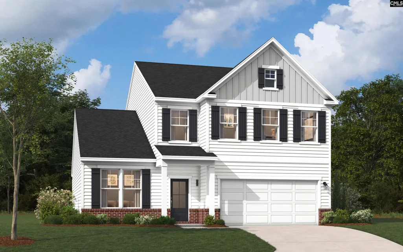
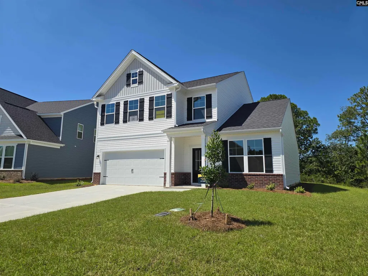
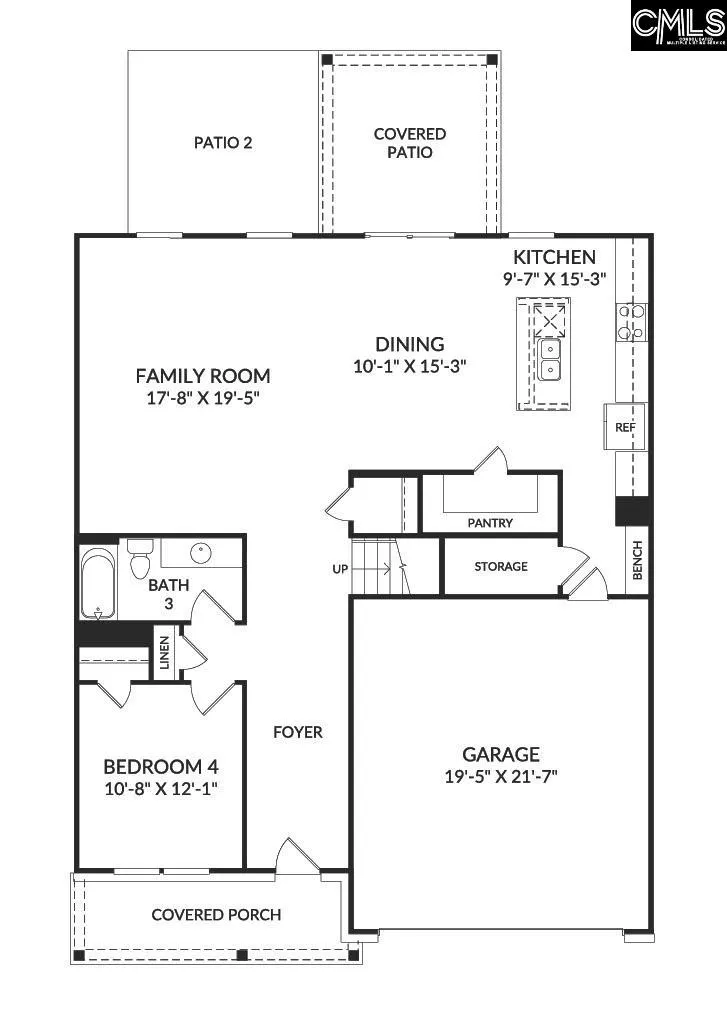
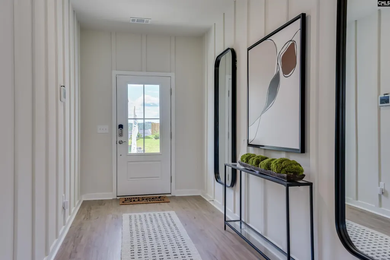
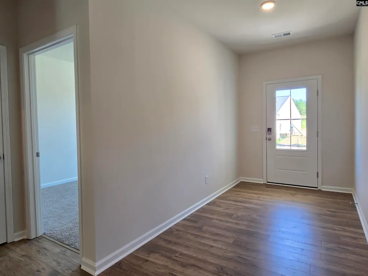
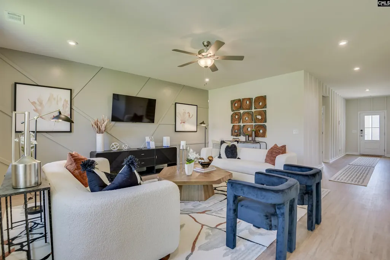
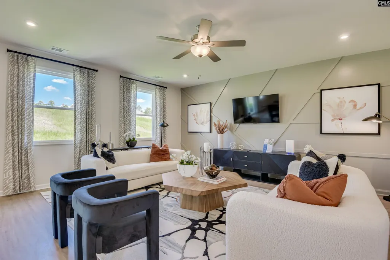
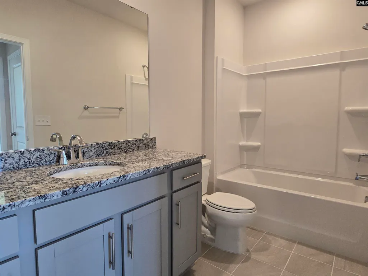
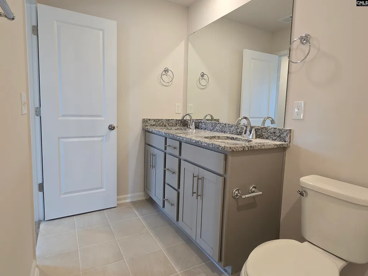
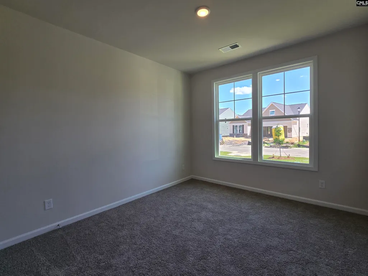
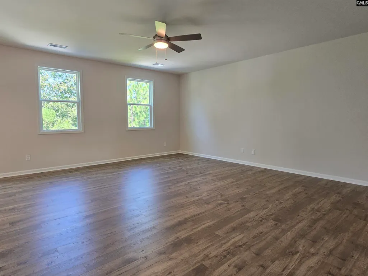
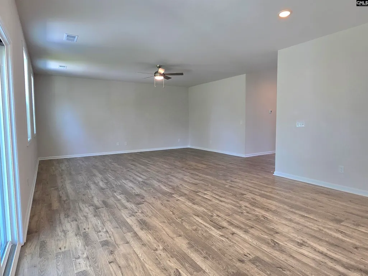
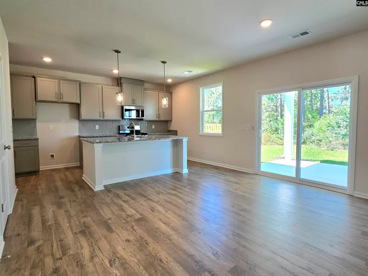
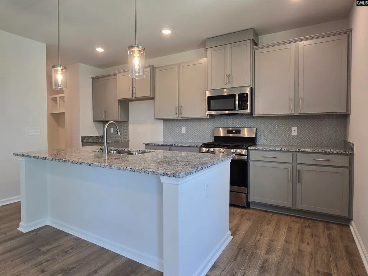
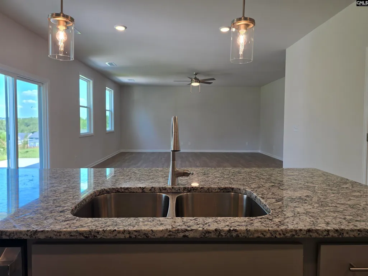
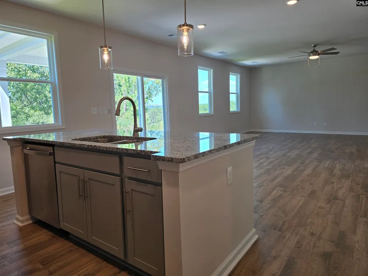
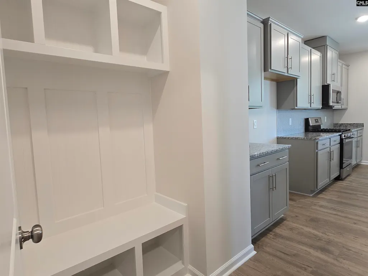
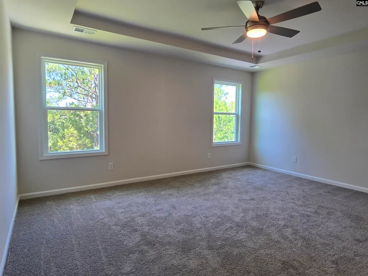
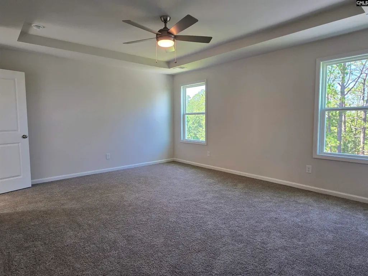
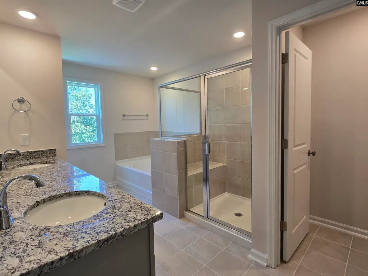
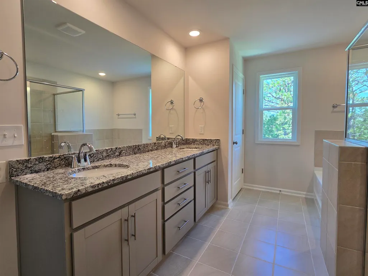
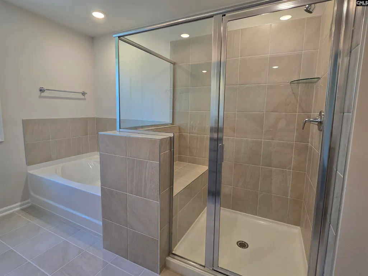
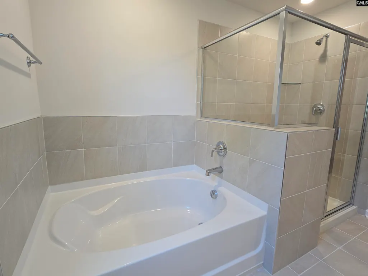
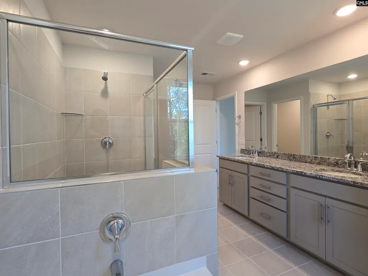
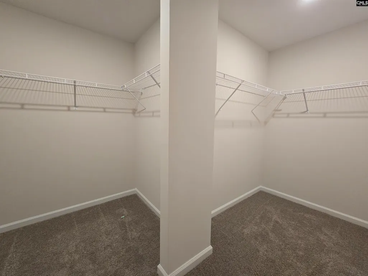
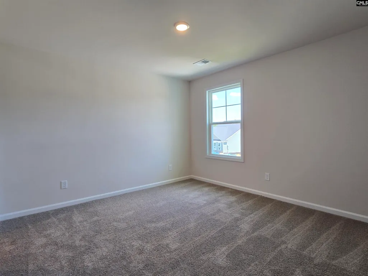
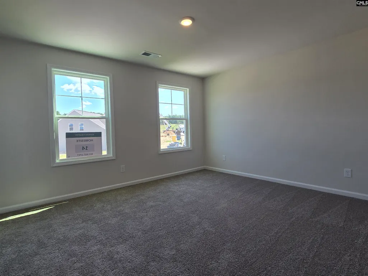
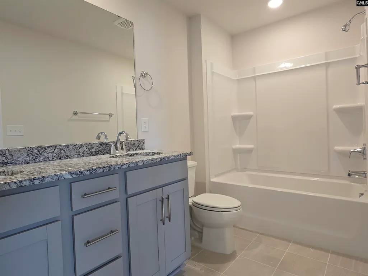
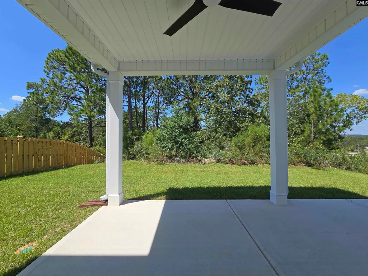
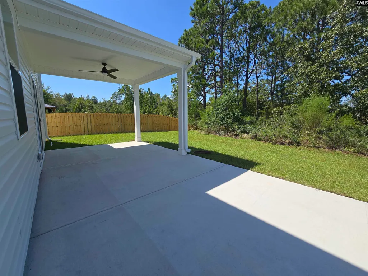
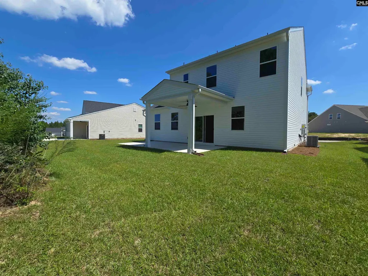
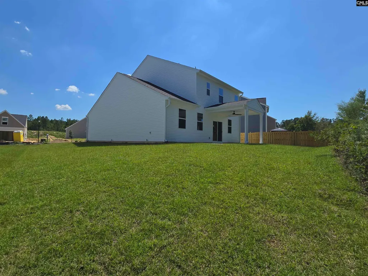
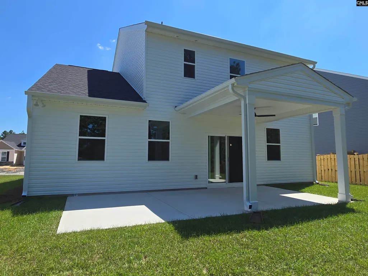
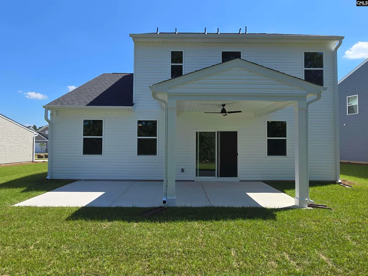
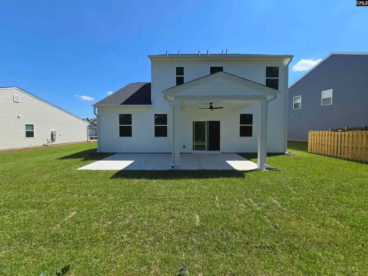
Welcome to The Hollins Plan, a stunning two-story single-family home nestled in the charming Belgrave neighborhood of Lexington, near the serene Red Bank area. This community offers an ideal blend of peaceful country living and convenient access to urban amenities. With quick routes to Hwy. 6 and I-20, your daily commute becomes effortless, while weekends are filled with exciting options, from relaxing by Lake Murray to enjoying events in Downtown Columbia. Belgrave is not just a place to live; its a vibrant community where youll love calling home. As you enter The Hollins Plan, you are greeted by a welcoming foyer that leads to a versatile flex room, which can serve as a fourth bedroom or a dedicated home office, adapting to your lifestyle needs. The heart of the home is the well-appointed kitchen, featuring ample counter space and stylish cabinetry, perfect for culinary enthusiasts or those who appreciate quick meals. This space invites you to create delicious dishes that will impress family and friends alike. Step outside onto the large covered patio with a fan to sit and enjoy the evening breeze. At the end of the day, retreat to the luxurious primary bedroom upstairs with a spa-inspired bath that features a tiled shower with seat and separate garden tub, a true sanctuary designed for relaxation. With a spacious walk-in closet, it provides ample storage for your wardrobe. Two additional bedrooms are upstairs with a shared bath including double vanities, ensuring that everyone enjoys their own personal space. The Hollins Plan, with its 2,455 square feet of thoughtfully designed living space, truly embodies comfort, functionality, and style. Dont miss your chance to make this dream home yours; schedule a viewing today and envision your future in this incredible space. The photos shown are from a similar home. Contact the Neighborhood Sales Manager for details on upgrades in the home and color selections. Call today to schedule a tour! Disclaimer: CMLS has not reviewed and, therefore, does not endorse vendors who may appear in listings.
| Elementary School | Middle School | High School |
|---|---|---|
| Congaree Elementary School | Fulmer Middle School | Airport High School |
| Price History | |
|---|---|
| 7/12/2026 | Listed $316,375 |
General Features
| Sewer | Public |
|---|---|
| Heating | Gas 1st Lvl,Split System |
| Cooling | Central,Split System |
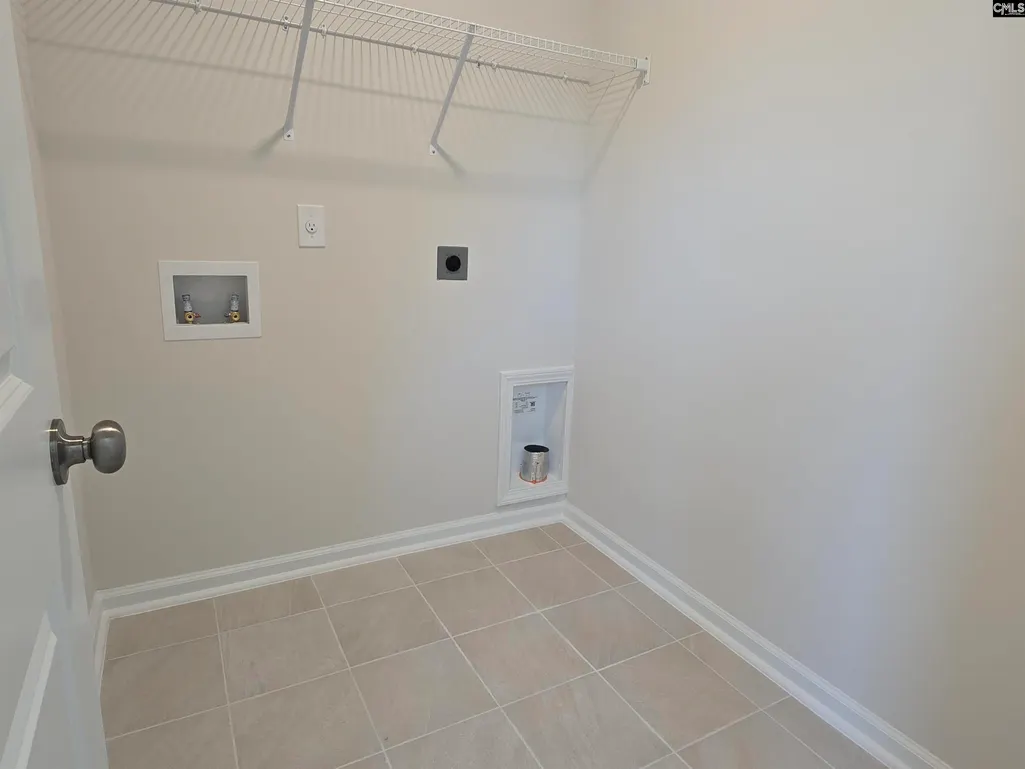
| Laundry Y/N | Electric,Heated Space |
| Water | Public |
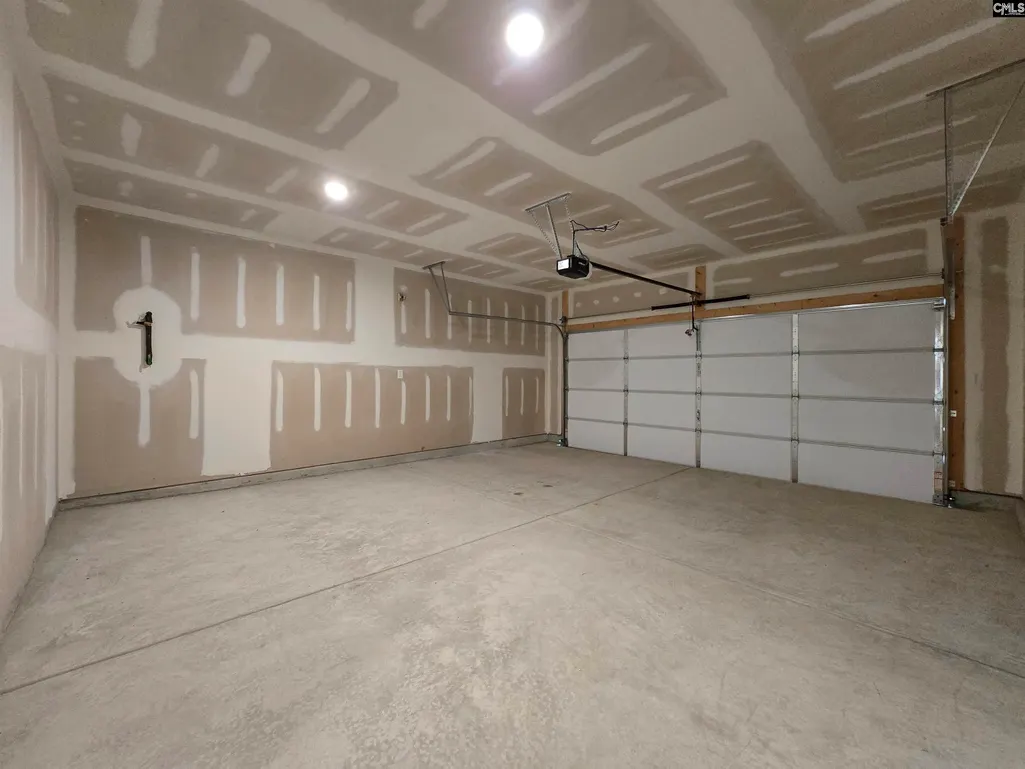
| Garage | Garage Attached,Front Entry |
| Number of Garage Spaces | 2 |
| School District | Lexington Two |
| Status | Active |
| Full Baths | 3 |
| Bathrooms | 3 |
| Subdivision | BELGRAVE |
| Style | Craftsman |
| County | Lexington |
| Class | RESIDENTIAL |
| Type | Single Family |
| Lot Number | 14 |
| HOA Y/N | Yes |
| Status | ACTIVE |
| Subdivision | SC |
| Area | Cayce/West Cola/Airport/S. Conga |
| Year Built | 2026 |
| Virtual Tour | https://my.matterport.com/show/?m=UbRaVU2oGc9 |
| Directions | From I-20,Take exit 55A to merge onto SC-6 E/S Lake Dr toward Pelion,Turn right onto Bethany Church Rd/State Rd S-32-627,Belgrave neighborhood on left. |
| High School | Airport |
| City | Lexington |
| ASSN Fee | 395 |
| Middle School | Fulmer |
| Elementary School | Congaree |
| Price Per Sq Ft Total AG | 128.87 |
| Public Remarks | Welcome to The Hollins Plan,a stunning two-story single-family home nestled in the charming Belgrave neighborhood of Lexington,near the serene Red Bank area. This community offers an ideal blend of p |
Interior Features
| Equipment | Dishwasher,Disposal,Microwave Above Stove,Tankless H20,Gas Water Heater |
|---|---|
| Basement | No Basement |
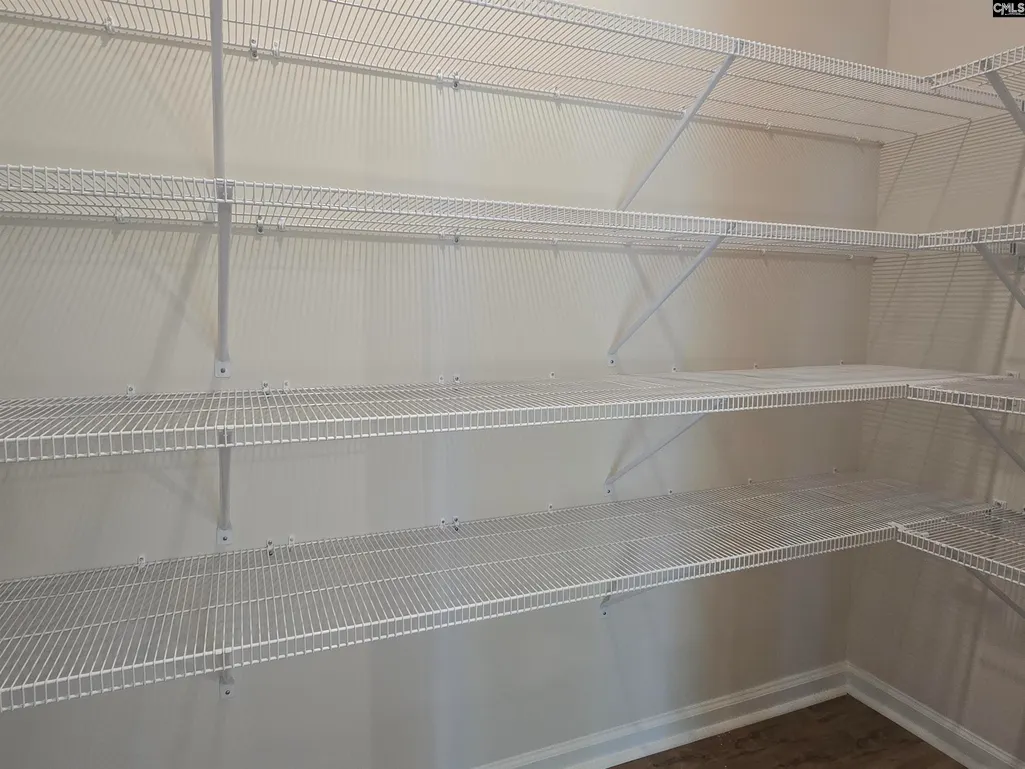
| Kitchen | Eat In,Island,Pantry,Counter Tops-Granite,Floors-Laminate,Backsplash-Tiled,Cabinets-Painted,Recessed Lights |
| Master Bedroom | Double Vanity,Tub-Garden,Bath-Private,Separate Shower,Closet-Walk in,Ceilings-Tray,Ceiling Fan,Closet-Private,Recessed Lighting,Separate Water Closet,Floors - Carpet,Floors - Tile |
| Living Room | Floors-Laminate,Ceiling Fan,Recessed Lights |
| Beds | 4 |
| Stories | 2 |
| Range | Gas |
| 3rd Bedroom | Closet-Walk in,Closet-Private,Recessed Lighting,Floors - Carpet |
| 4th Bedroom | Closet-Walk in,Closet-Private,Recessed Lighting,Floors - Carpet |
| 2nd Bedroom | Closet-Walk in,Closet-Private,Recessed Lighting,Floors - Carpet |
| Full Baths: Main | 1 |
| Full Baths: 2nd | 2 |
Exterior Features
| Exterior | Patio,Sprinkler,Gutters - Full,Back Porch - Covered |
|---|---|
| Foundation | Slab |
| Road Type | Paved |
| Exterior Finish | Brick-Partial-AbvFound,Vinyl |
| Lot Size Area | 0.2 |
Amenities
- Foreclosure
- Views
- Short Sale
- New Construction
- Adult 55+
- Lease To Own
- No HOA Fees
- Furnished
- Primary On Main
- Air Conditioning
- Seller Finance
- Green
- Fixer Upper
- Horse
- Golf
- Fireplace
- Deck
- Garage
- Basement
- Pool
Property vs Single Family Average in 29073
Price
Year Built
Visits
 The data relating to real estate for sale on this web site comes in part from the South Carolina - CML Consolidated Multiple Listings. Real estate listings held by brokerage firms other than NextHome Specialists are marked with the IDX logo.
All information deemed reliable but not guaranteed and should be independently verified. All properties are subject to prior sale, change or withdrawal. Neither listing broker(s) nor NextHome Specialists shall be responsible for any typographical errors,
The data relating to real estate for sale on this web site comes in part from the South Carolina - CML Consolidated Multiple Listings. Real estate listings held by brokerage firms other than NextHome Specialists are marked with the IDX logo.
All information deemed reliable but not guaranteed and should be independently verified. All properties are subject to prior sale, change or withdrawal. Neither listing broker(s) nor NextHome Specialists shall be responsible for any typographical errors,
