
Open House Sat, Sep 19th 11:00 AM - 02:00 PM - Price Reduction
Address
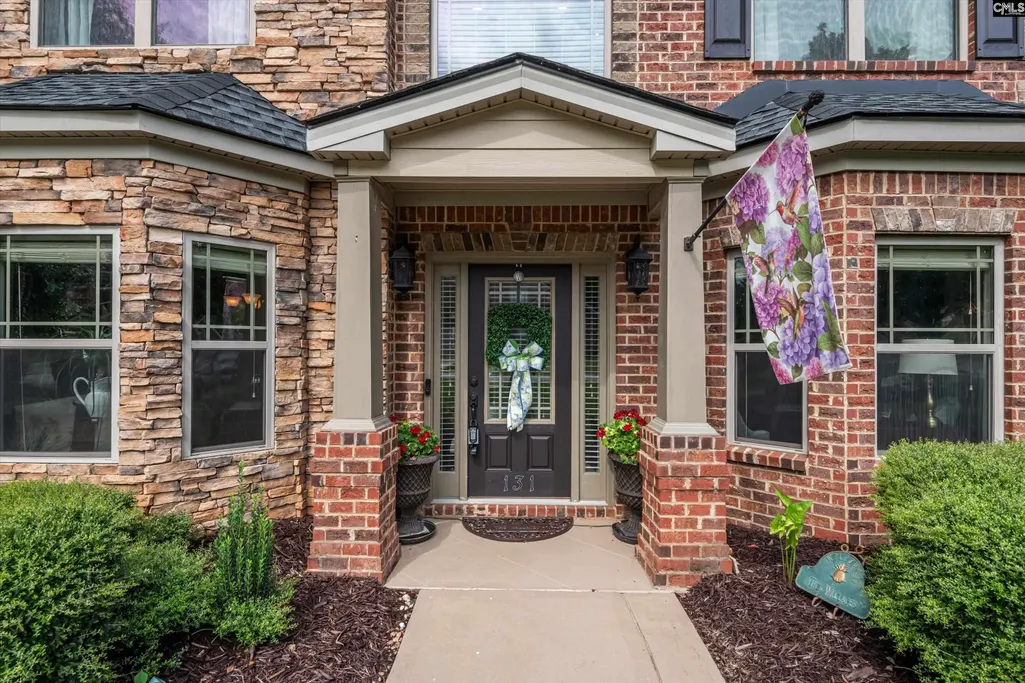
131 Park Place Circle, Lexington, SC
Price
$ 489,900
Property Attributes
- MLS#640143
- TypeSingle Family
- Listing Status Active
- CountyLEXINGTON
- CityLexington
- AreaLexington and surrounding area
- NeighborhoodTwelve Mile Ridge
- Zip29072
- StyleTraditional
- Year Built2011
- Price$ 489,900
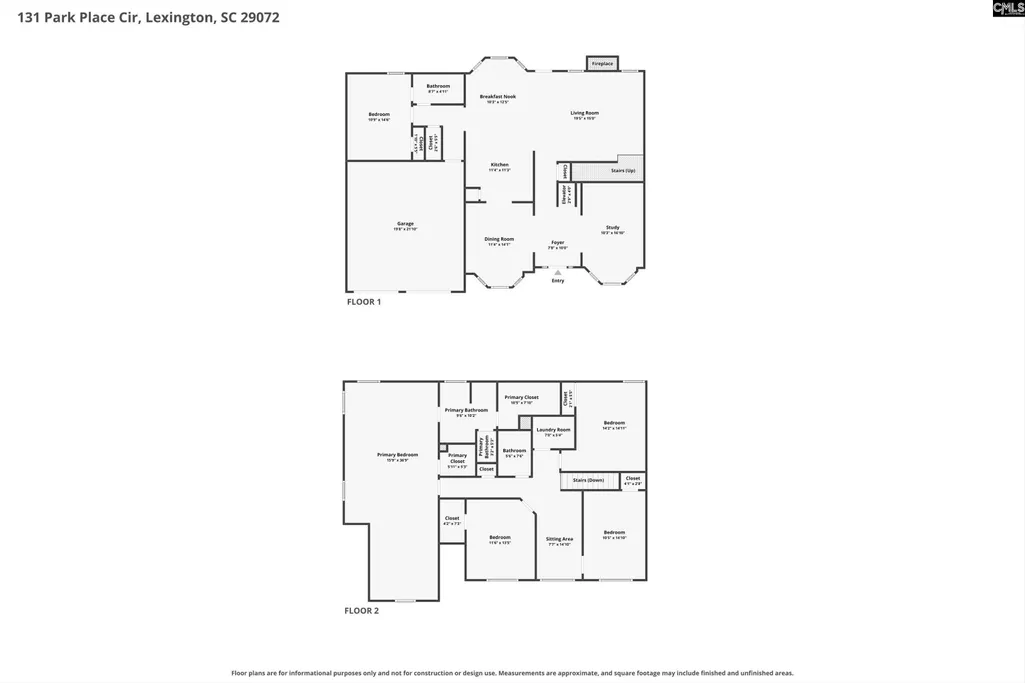
- Bedrooms5
- Full Bathrooms3
- Half Bathrooms0
- Sqr Footage3086
- Lot Size0.28 Acres
Data Source:
Consolidated Multiple Listing Service (CMLS)
Property Description
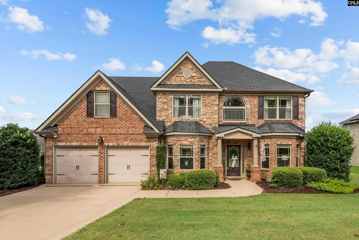
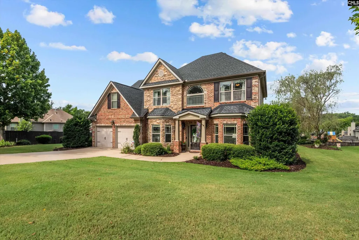
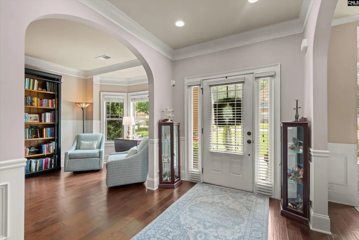
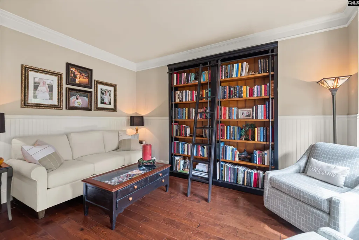
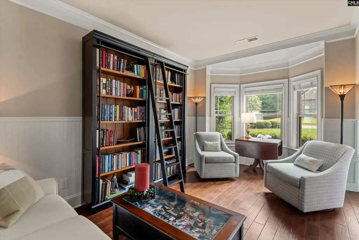
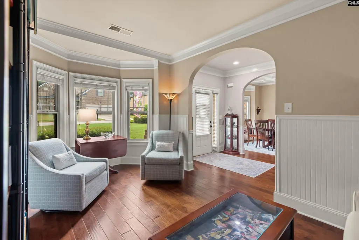
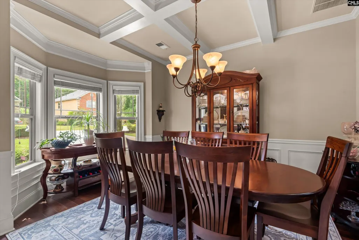
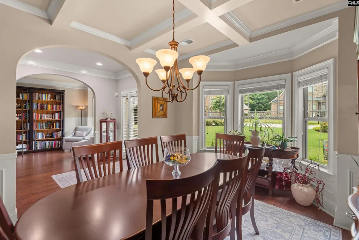
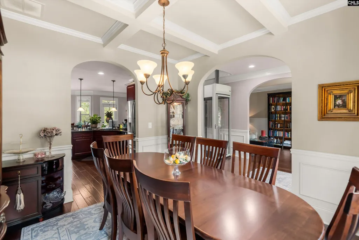
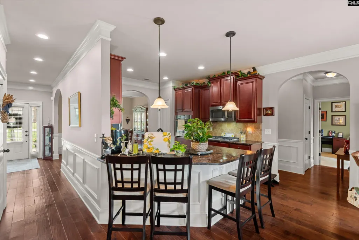
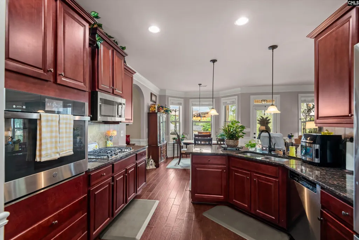
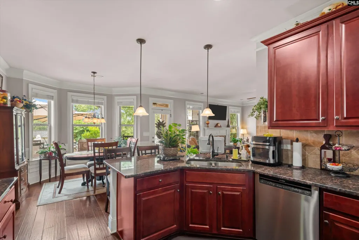
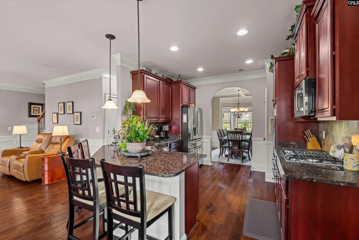
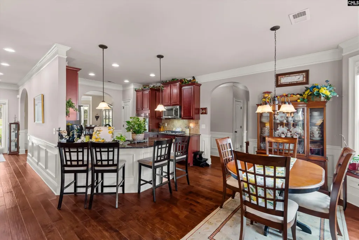
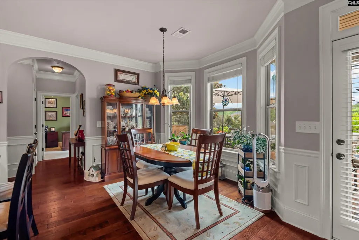
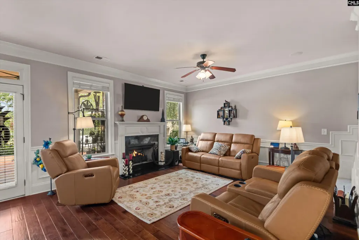
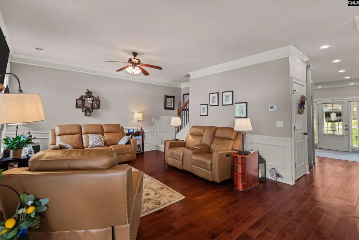
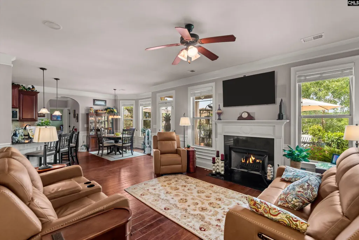
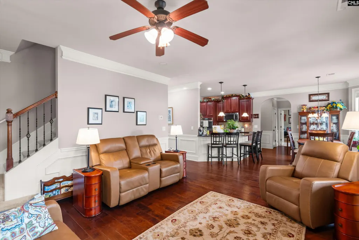
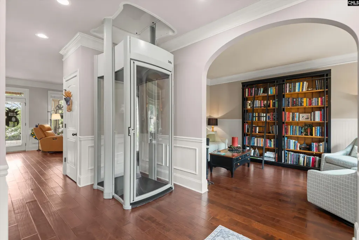
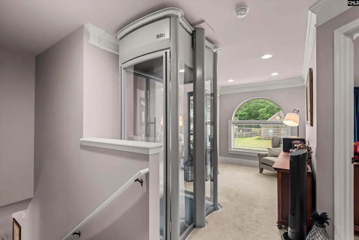
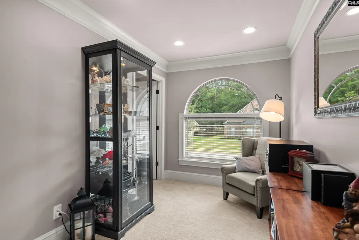
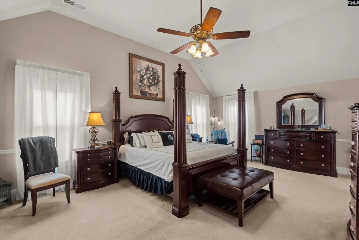
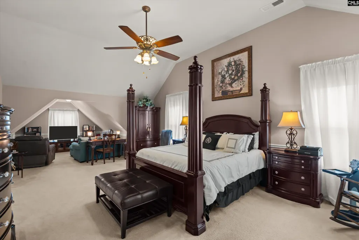
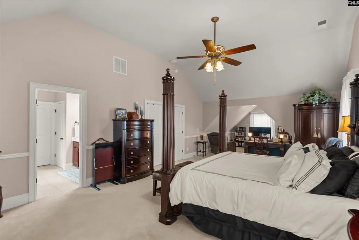
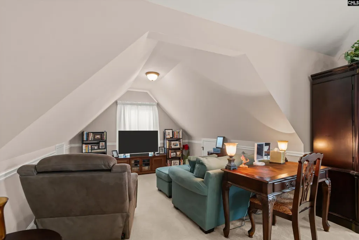
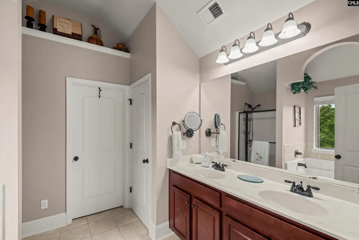
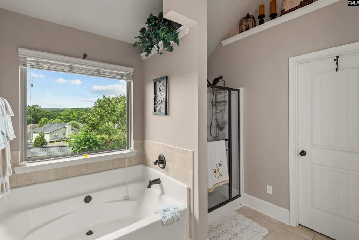
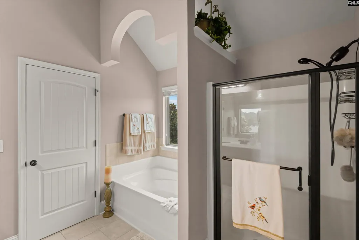
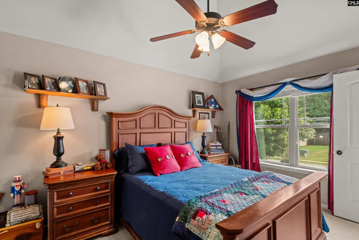
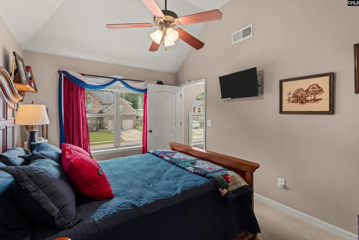
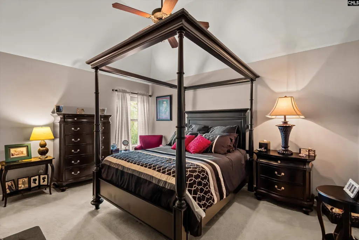
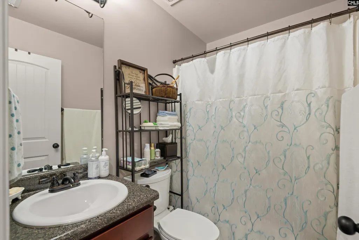
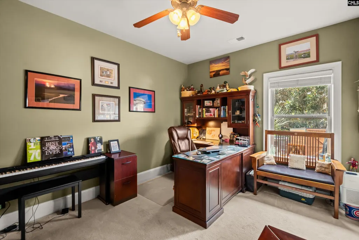
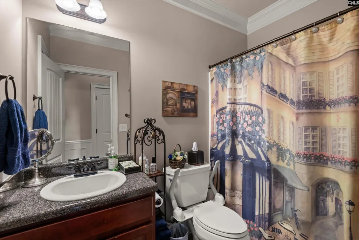
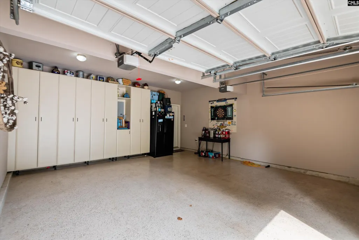
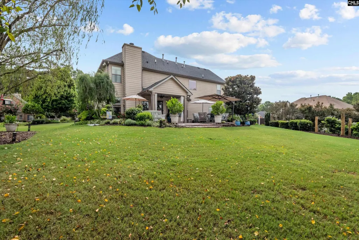
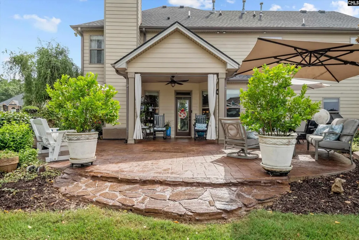
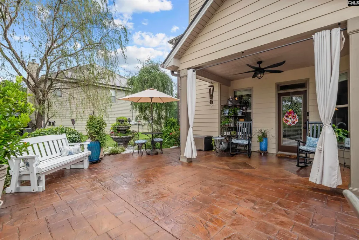
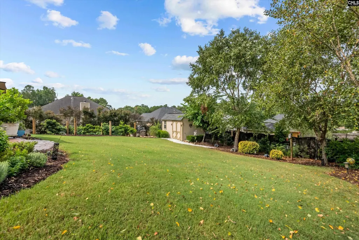
Welcome to this impressive 5-bedroom, 3-bath home offering over 3,000 square feet of thoughtfully designed living space in the desirable Twelve Mile Ridge community. Blending style, comfort, and modern upgrades, this home is perfect for everyday living and entertaining and even has an electric fireplace. The beautifully updated chef's kitchen is the heart of the home, featuring custom cabinetry, granite countertops, a tile backsplash, pantry, GE Profile Smart wall oven with air-fry, and a gas cooktop. Elegant details throughout include wainscoting, coffered ceilings, crown molding, built-in features, tile flooring, and ceiling fans. The spacious upstairs primary suite offers a relaxing sitting area, walk-in closet, and a luxurious en suite bath with dual sinks, a garden tub, and a separate walk-in shower. A downstairs bedroom with adjoining full bath provides the perfect setup for guests or multigenerational living.Recent updates include fresh paint inside and out (even the storage shed got a fresh coat), two new HVAC systems (2023), a new water heater (2024), a whole-house water filtration system, and a Stiltz elevator installed in 2024 for added convenience. The attached garage has custom cabinetry for added storage and convenience. The home also features durable 30-year architectural shingles. Step outside to enjoy the covered back patio overlooking the backyard, complete with a 10x16 storage building for extra space. This exceptional home combines timeless finishes, modern amenities, and a versatile floor plan in one outstanding package. Disclaimer: CMLS has not reviewed and, therefore, does not endorse vendors who may appear in listings.
| Elementary School | Middle School | High School |
|---|---|---|
| Meadow Glen Elementary School | Meadow Glen Middle School | River Bluff High School |
| Price History | |
|---|---|
| 8/5/2026 | Listed $494,900 |
| 9/14/2026 | 2$489,900 |
General Features
| Sewer | Public |
|---|---|
| Heating | Central |
| Cooling | Central |
| Laundry Y/N | Heated Space,Utility Room |
| Water | Public |
| Garage | Garage Attached,Front Entry |
| Number of Garage Spaces | 2 |
| School District | Lexington One |
| Status | Active |
| Full Baths | 3 |
| Bathrooms | 3 |
| Subdivision | TWELVE MILE RIDGE |
| Style | Traditional |
| County | Lexington |
| Class | RESIDENTIAL |
| Type | Single Family |
| Other Rooms | Library,Loft |
| HOA Y/N | Yes |
| Status | ACTIVE |
| Subdivision | SC |
| Short Sale Y/N | No |
| Area | Lexington and surrounding area |
| Year Built | 2011 |
| Directions | From I-20 - take Hwy 378 towards Lexington - turn R on Park Place trail - turn R on Park Place Circle |
| High School | River Bluff |
| City | Lexington |
| ASSN Fee | 325 |
| Middle School | Meadow Glen |
| Elementary School | Meadow Glen |
| Price Per Sq Ft Total AG | 158.75 |
| Public Remarks | Welcome to this impressive 5-bedroom,3-bath home offering over 3,000 square feet of thoughtfully designed living space in the desirable Twelve Mile Ridge community. Blending style,comfort,and modern |
Interior Features
| Basement | No Basement |
|---|---|
| Kitchen | Eat In,Pantry,Counter Tops-Granite,Backsplash-Tiled,Recessed Lights |
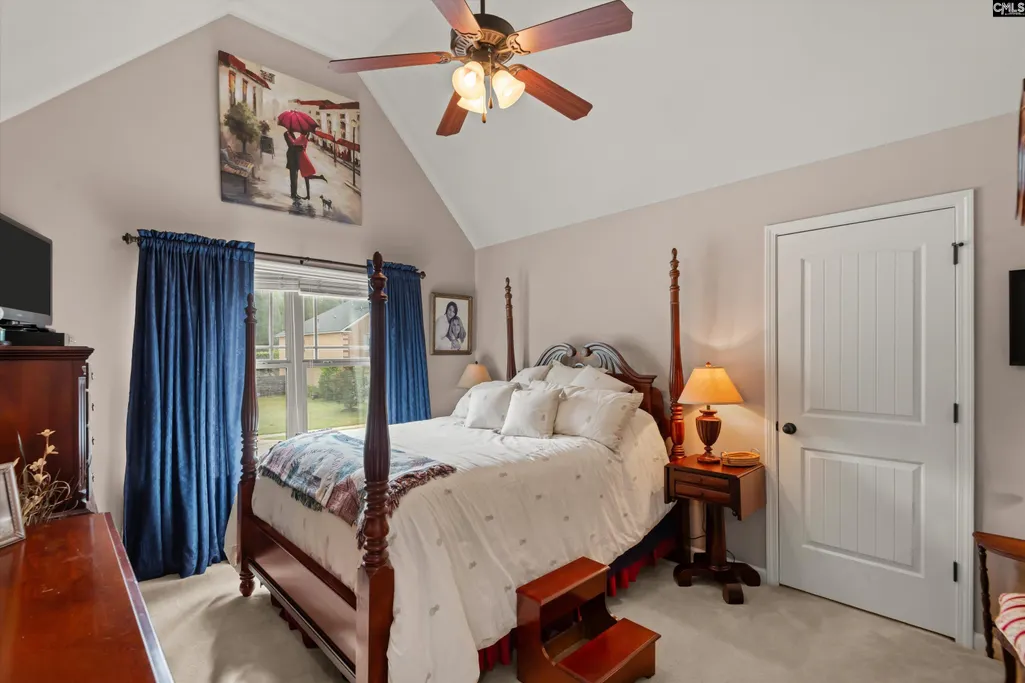
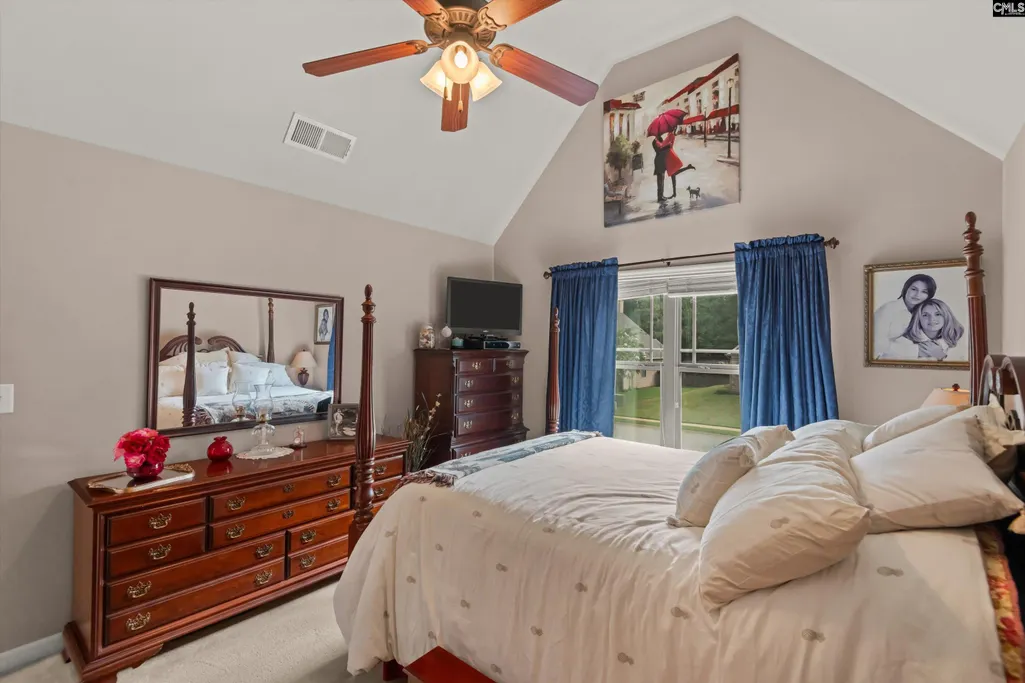
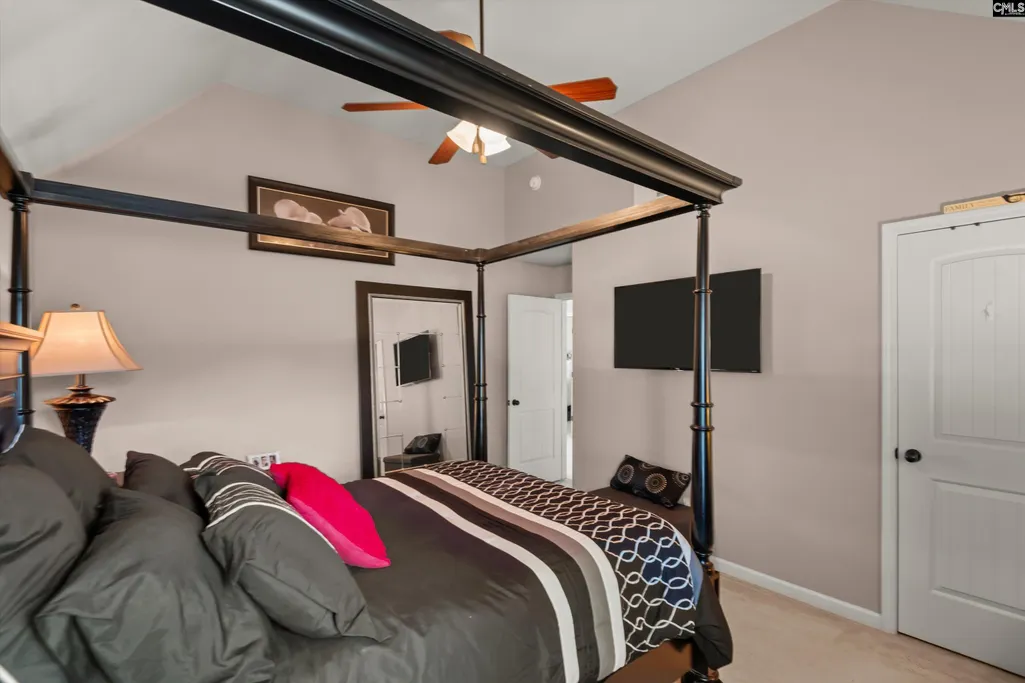
| Master Bedroom | Tub-Garden,Bath-Private,Separate Shower,Closet-Walk in,Ceilings-Vaulted,Ceiling Fan,Closet-Private,Separate Water Closet,Floors - Carpet |
| Formal Dining Room | Molding,Ceilings-High (over 9 Ft),Ceilings â Coffered |
| Living Room | Fireplace |
| Beds | 5 |
| Stories | 2 |
| Range | Built-in,Counter Cooktop |
| Full Baths: Main | 1 |
| Full Baths: 2nd | 2 |
Exterior Features
| Exterior | Patio |
|---|---|
| Foundation | Slab |
| Road Type | Paved |
| Exterior Finish | Brick-All Sides-AbvFound,Fiber Cement-Hardy Plank |
| Lot Size Area | 0.28 |
| Lot Size | 108x158x66x133 |
| Garage Level | Main |
Amenities
- Foreclosure
- Views
- Short Sale
- New Construction
- Adult 55+
- Lease To Own
- No HOA Fees
- Furnished
- Primary On Main
- Air Conditioning
- Seller Finance
- Green
- Fixer Upper
- Horse
- Golf
- Fireplace
- Deck
- Garage
- Basement
- Pool
Property vs Single Family Average in 29072
Price
Year Built
Visits
 The data relating to real estate for sale on this web site comes in part from the South Carolina - CML Consolidated Multiple Listings. Real estate listings held by brokerage firms other than NextHome Specialists are marked with the IDX logo.
All information deemed reliable but not guaranteed and should be independently verified. All properties are subject to prior sale, change or withdrawal. Neither listing broker(s) nor NextHome Specialists shall be responsible for any typographical errors,
The data relating to real estate for sale on this web site comes in part from the South Carolina - CML Consolidated Multiple Listings. Real estate listings held by brokerage firms other than NextHome Specialists are marked with the IDX logo.
All information deemed reliable but not guaranteed and should be independently verified. All properties are subject to prior sale, change or withdrawal. Neither listing broker(s) nor NextHome Specialists shall be responsible for any typographical errors,
