
Address
321 Asa Rose Lane, Lexington, SC
Price
$ 499,000
Property Attributes
- MLS#637632
- TypeSingle Family
- Listing Status Active
- CountyLEXINGTON
- CityLexington
- AreaLexington and surrounding area
- NeighborhoodVintners Wood
- Zip29072
- StyleTraditional
- Year Built2013
- Price$ 499,000
- Bedrooms5
- Full Bathrooms3
- Half Bathrooms0
- Sqr Footage3792
- Lot Size0.23 Acres
Data Source:
Consolidated Multiple Listing Service (CMLS)
Property Description
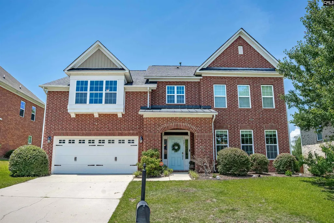
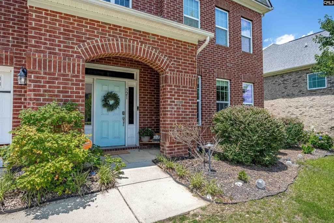
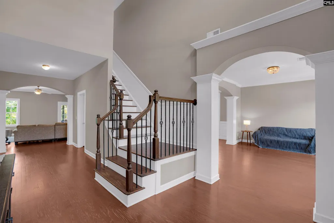
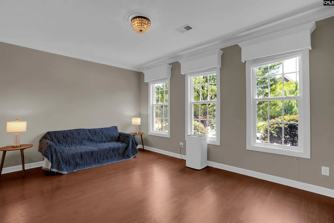
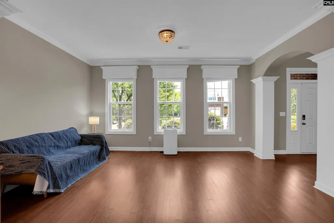
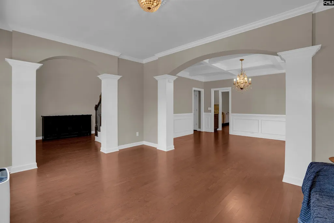
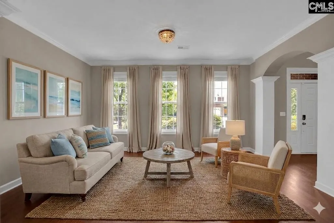
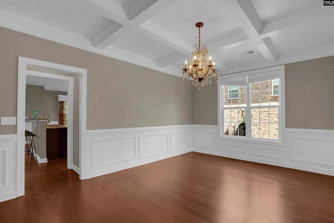
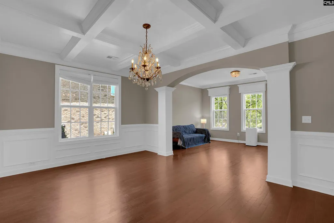
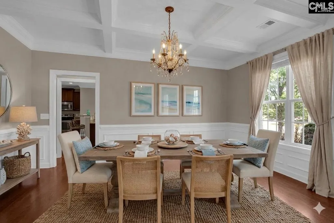
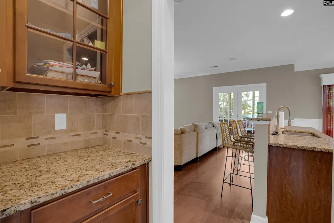
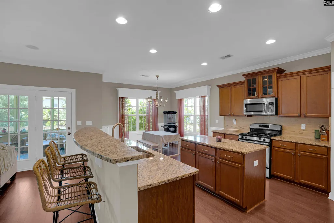
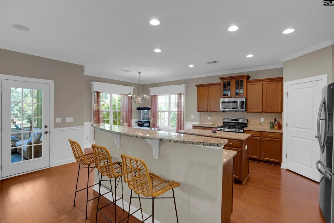
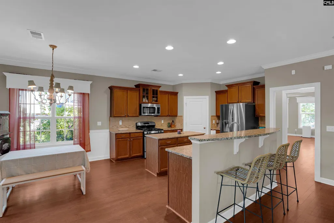
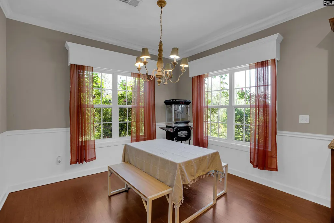
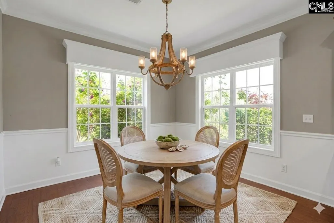
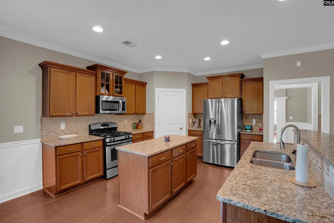
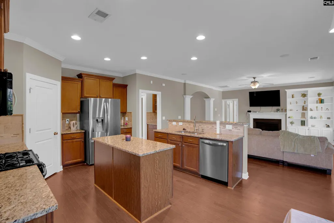
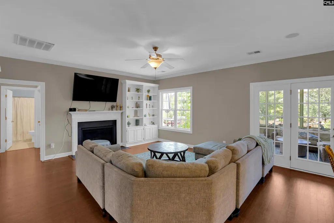
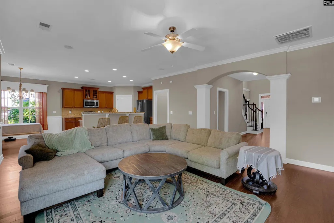
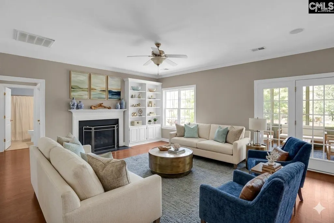
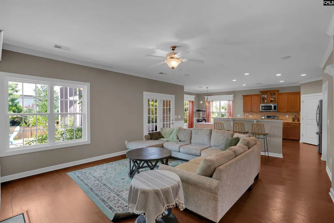
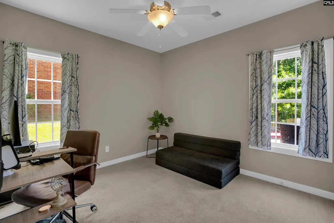
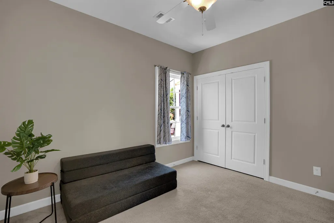
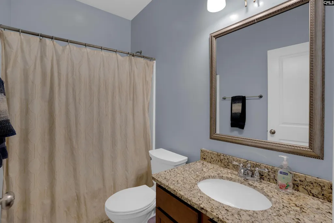
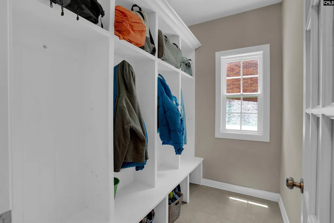
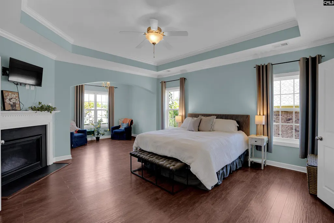
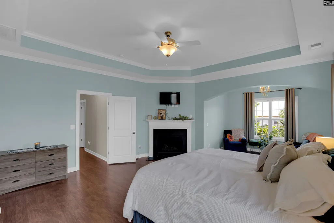
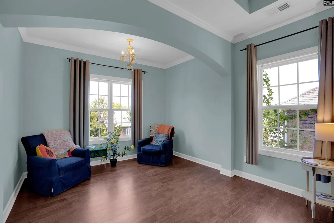
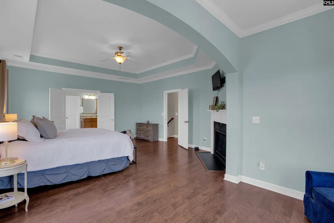
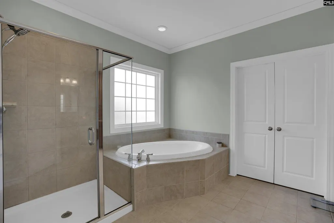
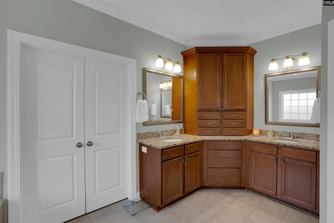
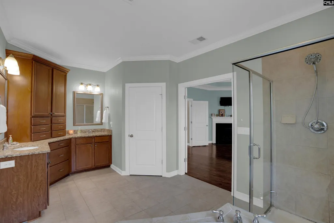
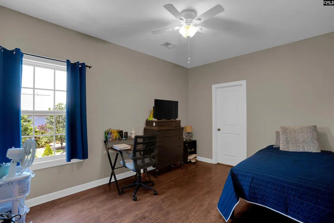
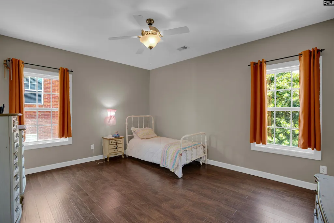
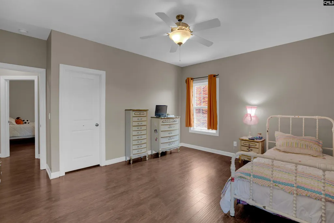
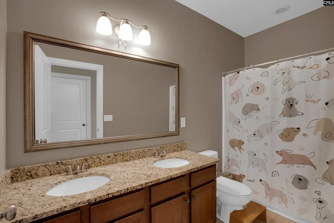
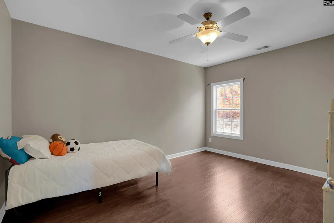
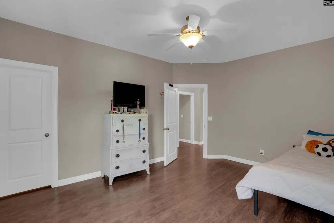
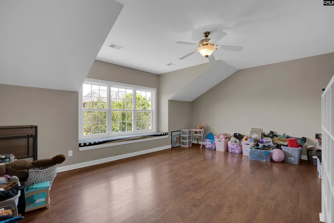
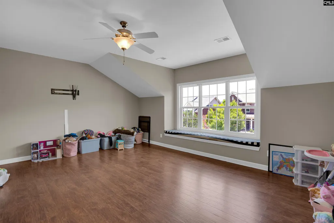
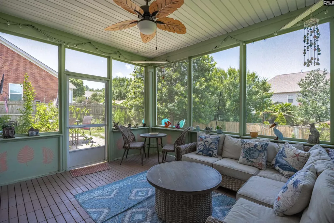
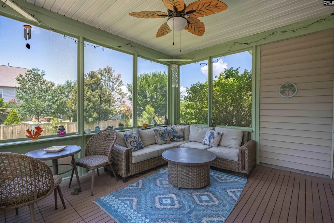
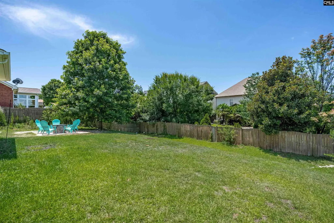
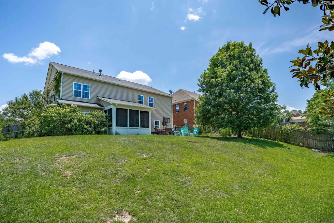
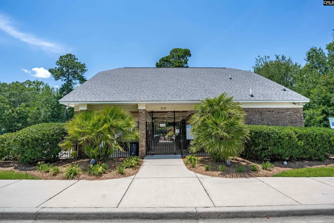
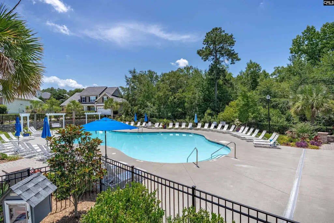
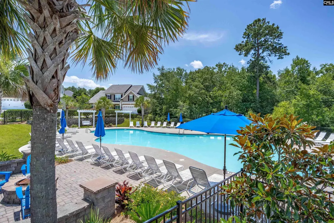
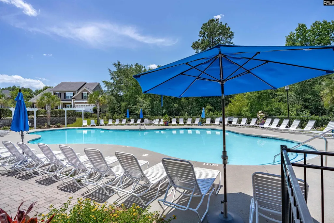
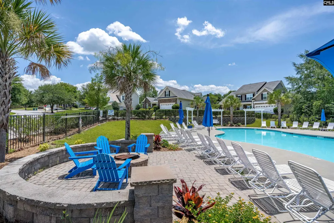
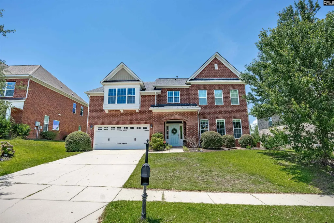
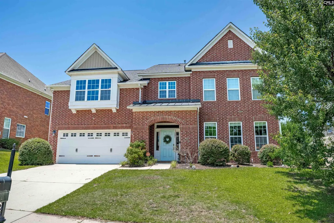
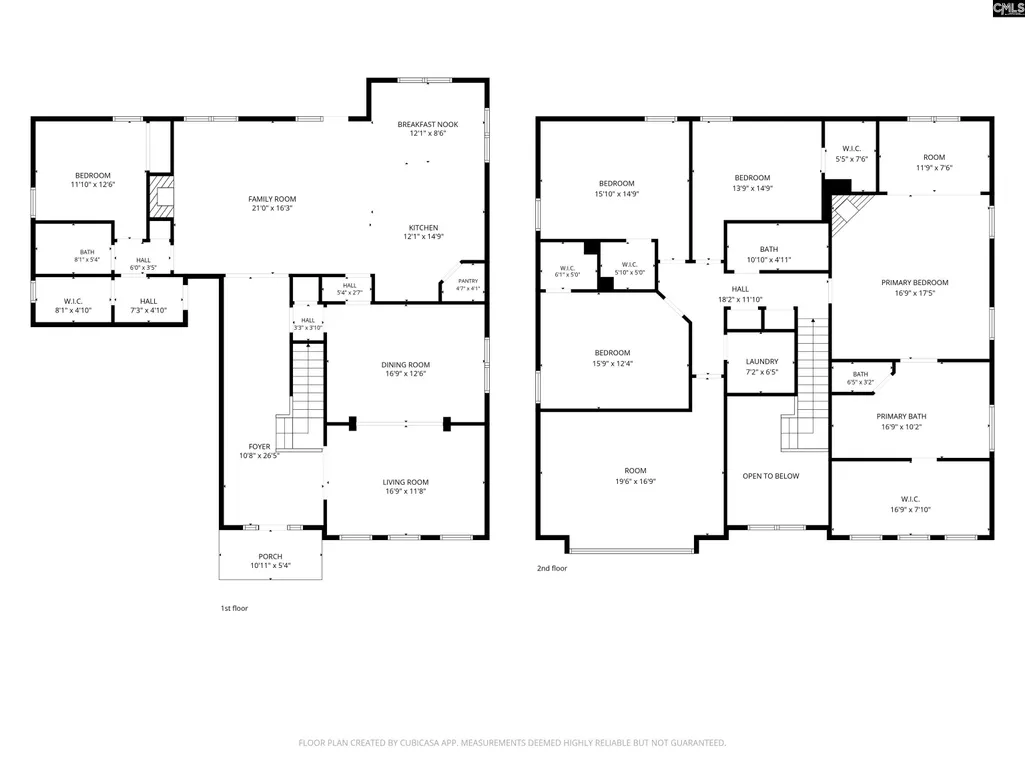
Welcome home to 321 Asa Rose Lane in the sought-after sidewalk community of Vintners Wood. Located within walking distance of the neighborhood pool and playground and zoned for award-winning Lexington One schools, this home offers space, flexibility, and thoughtful updates throughout. Step inside the impressive two-story foyer, where a large formal living room and spacious formal dining room create an elegant first impression. Continue through the butler's pantry into the well-appointed kitchen featuring an island, eat-in area, and seamless flow into the great room with a cozy fireplace and custom built-ins, making it the perfect gathering space. Fresh paint and engineered hardwood flooring extend throughout all living areas, the upstairs hallway, four bedrooms, and the spacious bonus room. The flexible floor plan includes a main level bedroom and full bathroom, ideal for guests, multigenerational living, or a private home office. Just beyond the main living area, the screened porch overlooks the fenced backyard, providing the perfect place to relax or entertain. Upstairs, the expansive primary suite offers a true retreat with its own fireplace, sitting room, oversized walk-in closet, and an en suite featuring double vanities, a water closet, garden tub, and separate shower. Three additional spacious bedrooms, each with a walk-in closet, provide plenty of room for family and guests, while the generous bonus room offers endless possibilities for a media room, playroom, home office, or gym. Thoughtful updates include a new dishwasher in 2025, and the washing machine (2025) and dryer (2023), which convey with the home. Disclaimer: CMLS has not reviewed and, therefore, does not endorse vendors who may appear in listings.
| Elementary School | Middle School | High School |
|---|---|---|
| Pleasant Hill Elementary School | Pleasant Hill Middle School | Lexington High School |
| Price History | |
|---|---|
| 7/1/2026 | Listed $511,000 |
| 8/4/2026 | 3$499,000 |
General Features
| Sewer | Public |
|---|---|
| Heating | Central |
| Cooling | Central |
| Laundry Y/N | Mud Room,Utility Room |
| Water | Public |
| Garage | Garage Attached,Front Entry |
| Number of Garage Spaces | 2 |
| School District | Lexington One |
| Status | Active |
| Full Baths | 3 |
| Bathrooms | 3 |
| Subdivision | VINTNERS WOOD |
| Style | Traditional |
| County | Lexington |
| Miscellaneous | Cable TV Available,Community Pool,Built-ins,Sidewalk Community |
| Class | RESIDENTIAL |
| Type | Single Family |
| Other Rooms | FROG (No Closet) |
| HOA Y/N | Yes |
| Status | ACTIVE |
| Subdivision | SC |
| Short Sale Y/N | No |
| Area | Lexington and surrounding area |
| Year Built | 2013 |
| Directions | From I-20,take exit 51 Longs Pond Road. Turn right off the exit. Turn right onto Barr Road at the Lexington Country Club. Turn right onto Montrose Drive. Turn Left onto Asa Rose Lane. |
| High School | Lexington |
| City | Lexington |
| ASSN Fee | 450 |
| Middle School | Pleasant Hill |
| Elementary School | Pleasant Hill |
| Price Per Sq Ft Total AG | 131.59 |
| Public Remarks | Welcome home to 321 Asa Rose Lane in the sought-after sidewalk community of Vintners Wood. Located within walking distance of the neighborhood pool and playground and zoned for award-winning Lexingto |
Interior Features
| Equipment | Dishwasher,Disposal,Microwave Above Stove,Microwave Built In |
|---|---|
| Basement | No Basement |
| Kitchen | Bar,Eat In,Island,Pantry,Counter Tops-Granite,Backsplash-Tiled,Recessed Lights,Wetbar,Floors-EngineeredHardwood |
| Interior Features | Attic Storage,BookCase,Ceiling Fan,Garage Opener,Smoke Detector,Attic Pull-Down Access |
| Fireplace | Gas Log-Natural |
| Master Bedroom | Double Vanity,Fireplace,French Doors,Tub-Garden,Bath-Private,Separate Shower,Closet-Walk in,Ceiling Fan,Separate Water Closet |
| Formal Dining Room | Butlers Pantry,Floors-EngineeredHardwood,Ceilings â Coffered |
| Beds | 5 |
| Stories | 2 |
| Range | Gas |
| 3rd Bedroom | Bath-Shared,Closet-Walk in,Ceiling Fan,Floors-EngineeredHardwood |
| 4th Bedroom | Bath-Shared,Closet-Walk in,Ceiling Fan |
| 2nd Bedroom | Bath-Private,Ceiling Fan,Closet-Private,Floors - Carpet |
| Full Baths: Main | 1 |
| Full Baths: 2nd | 2 |
| Formal Living Room | Floors-EngineeredHardwood |
| 6th Bedroom | Floors-EngineeredHardwood |
| 5th Bedroom | Ceiling Fan,Closet-Private,Floors-EngineeredHardwood |
Exterior Features
| Foundation | Slab |
|---|---|
| Pool | No |
| Fencing | Privacy Fence,Rear Only Wood |
| Road Type | Paved |
| Exterior Finish | Brick-Partial-AbvFound,Vinyl |
| Lot Size Area | 0.23 |
| Garage Level | Main |
Amenities
- Foreclosure
- Views
- Short Sale
- New Construction
- Adult 55+
- Lease To Own
- No HOA Fees
- Furnished
- Primary On Main
- Air Conditioning
- Seller Finance
- Green
- Fixer Upper
- Horse
- Golf
- Fireplace
- Deck
- Garage
- Basement
- Pool
Property vs Single Family Average in 29072
Price
Year Built
Visits
 The data relating to real estate for sale on this web site comes in part from the South Carolina - CML Consolidated Multiple Listings. Real estate listings held by brokerage firms other than NextHome Specialists are marked with the IDX logo.
All information deemed reliable but not guaranteed and should be independently verified. All properties are subject to prior sale, change or withdrawal. Neither listing broker(s) nor NextHome Specialists shall be responsible for any typographical errors,
The data relating to real estate for sale on this web site comes in part from the South Carolina - CML Consolidated Multiple Listings. Real estate listings held by brokerage firms other than NextHome Specialists are marked with the IDX logo.
All information deemed reliable but not guaranteed and should be independently verified. All properties are subject to prior sale, change or withdrawal. Neither listing broker(s) nor NextHome Specialists shall be responsible for any typographical errors,
